|

26 Photographs

The Collection.

Every room, every angle. Explore the full visual record of 22379 SW 107th Ave.

Exterior

Curb Appeal
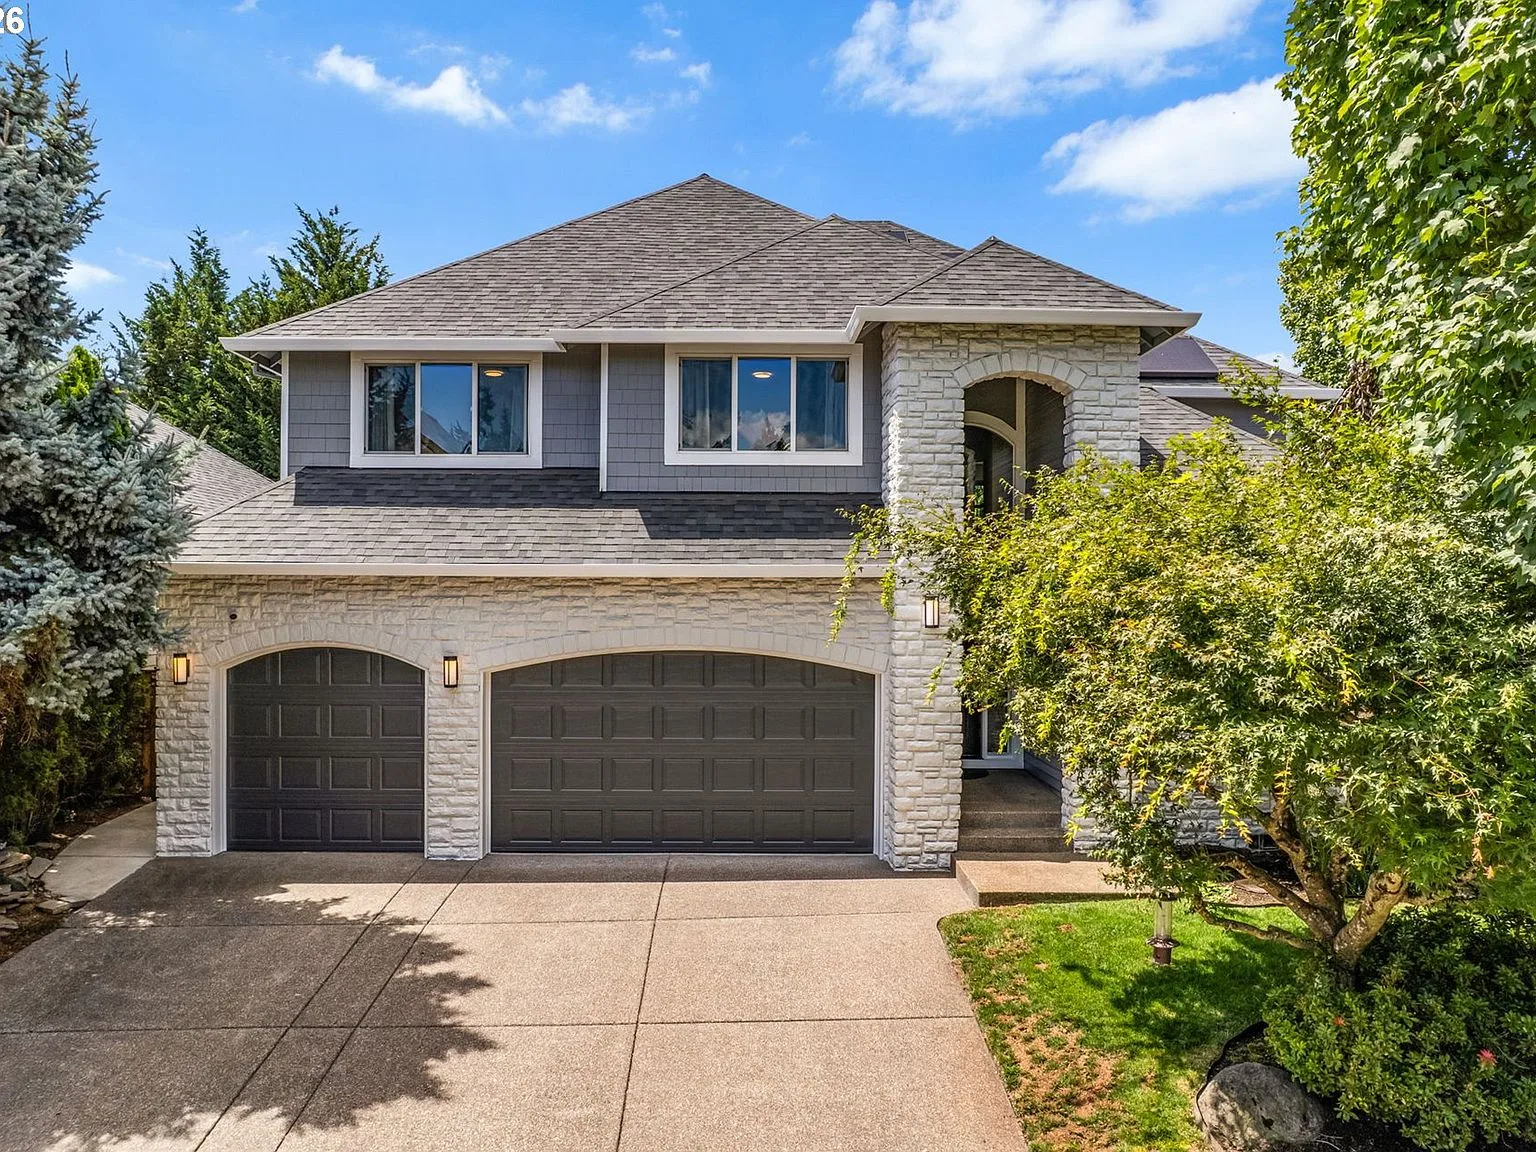
Front facade in bright daylight with grey shingle siding, stone veneer accents, and three-car garage
Front Facade Photograph
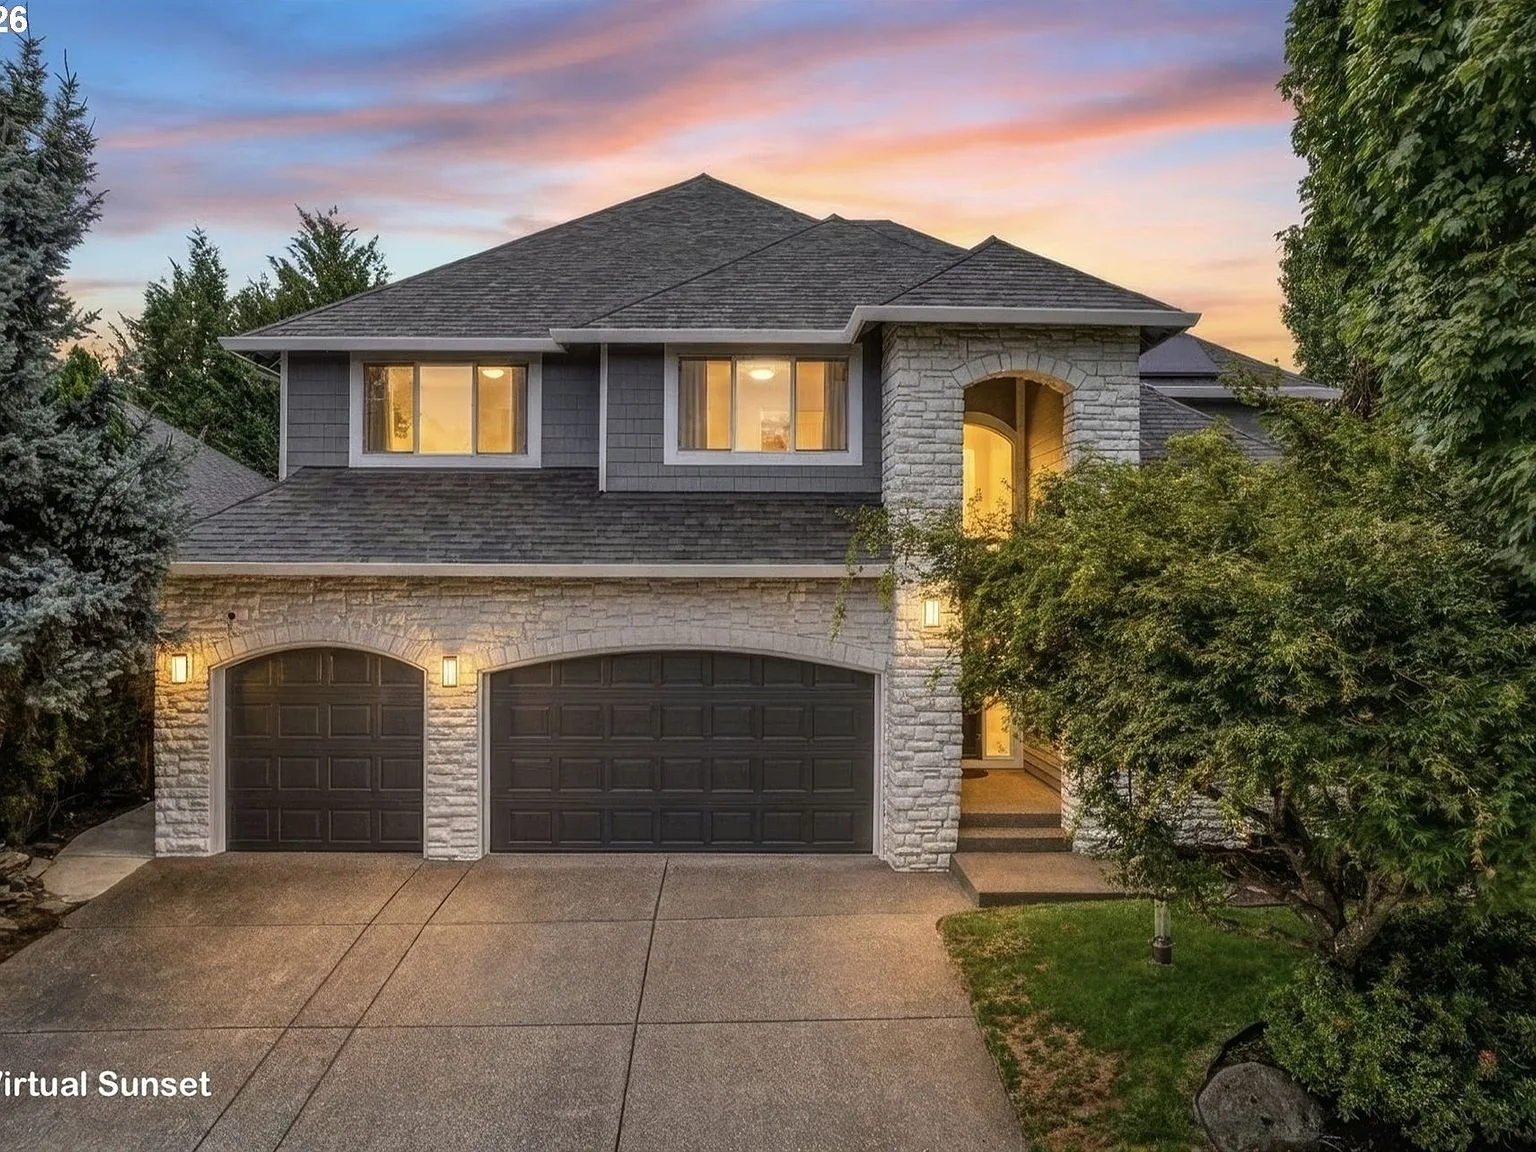
Exterior at sunset with warm interior and accent lighting
Twilight View Photograph
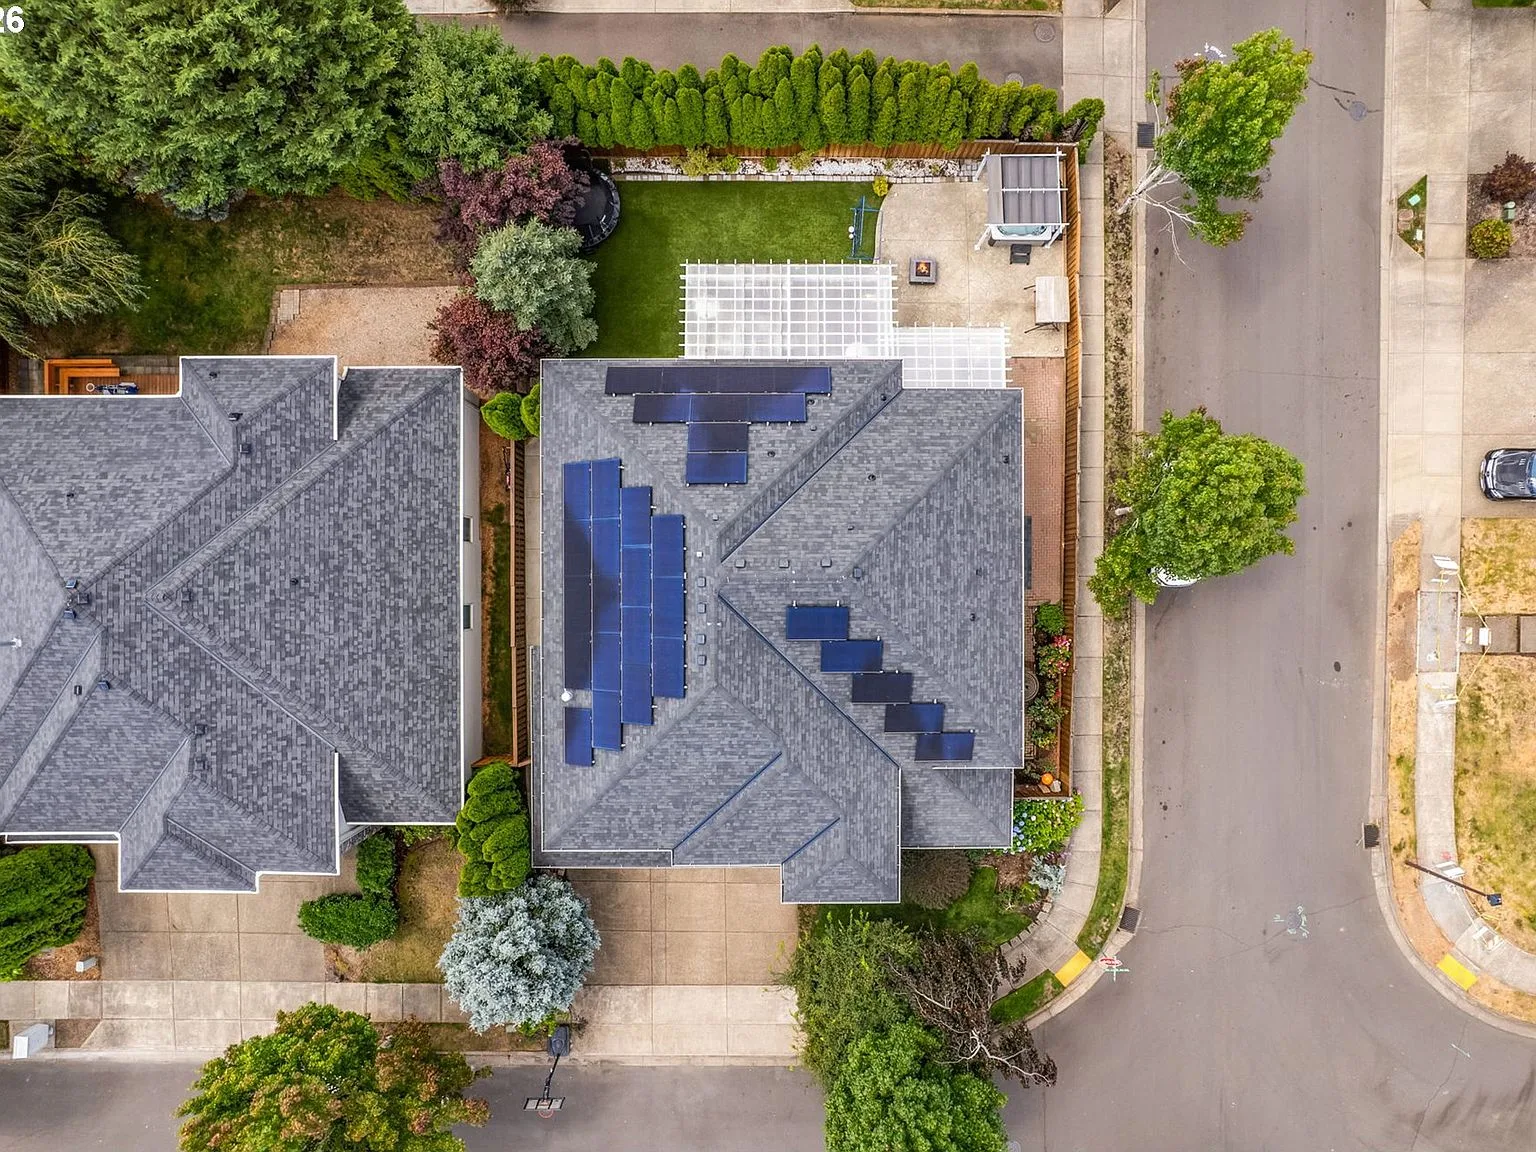
Aerial drone view showing the property roof with solar panel system
Aerial / Solar Photograph

Interior

Living Spaces

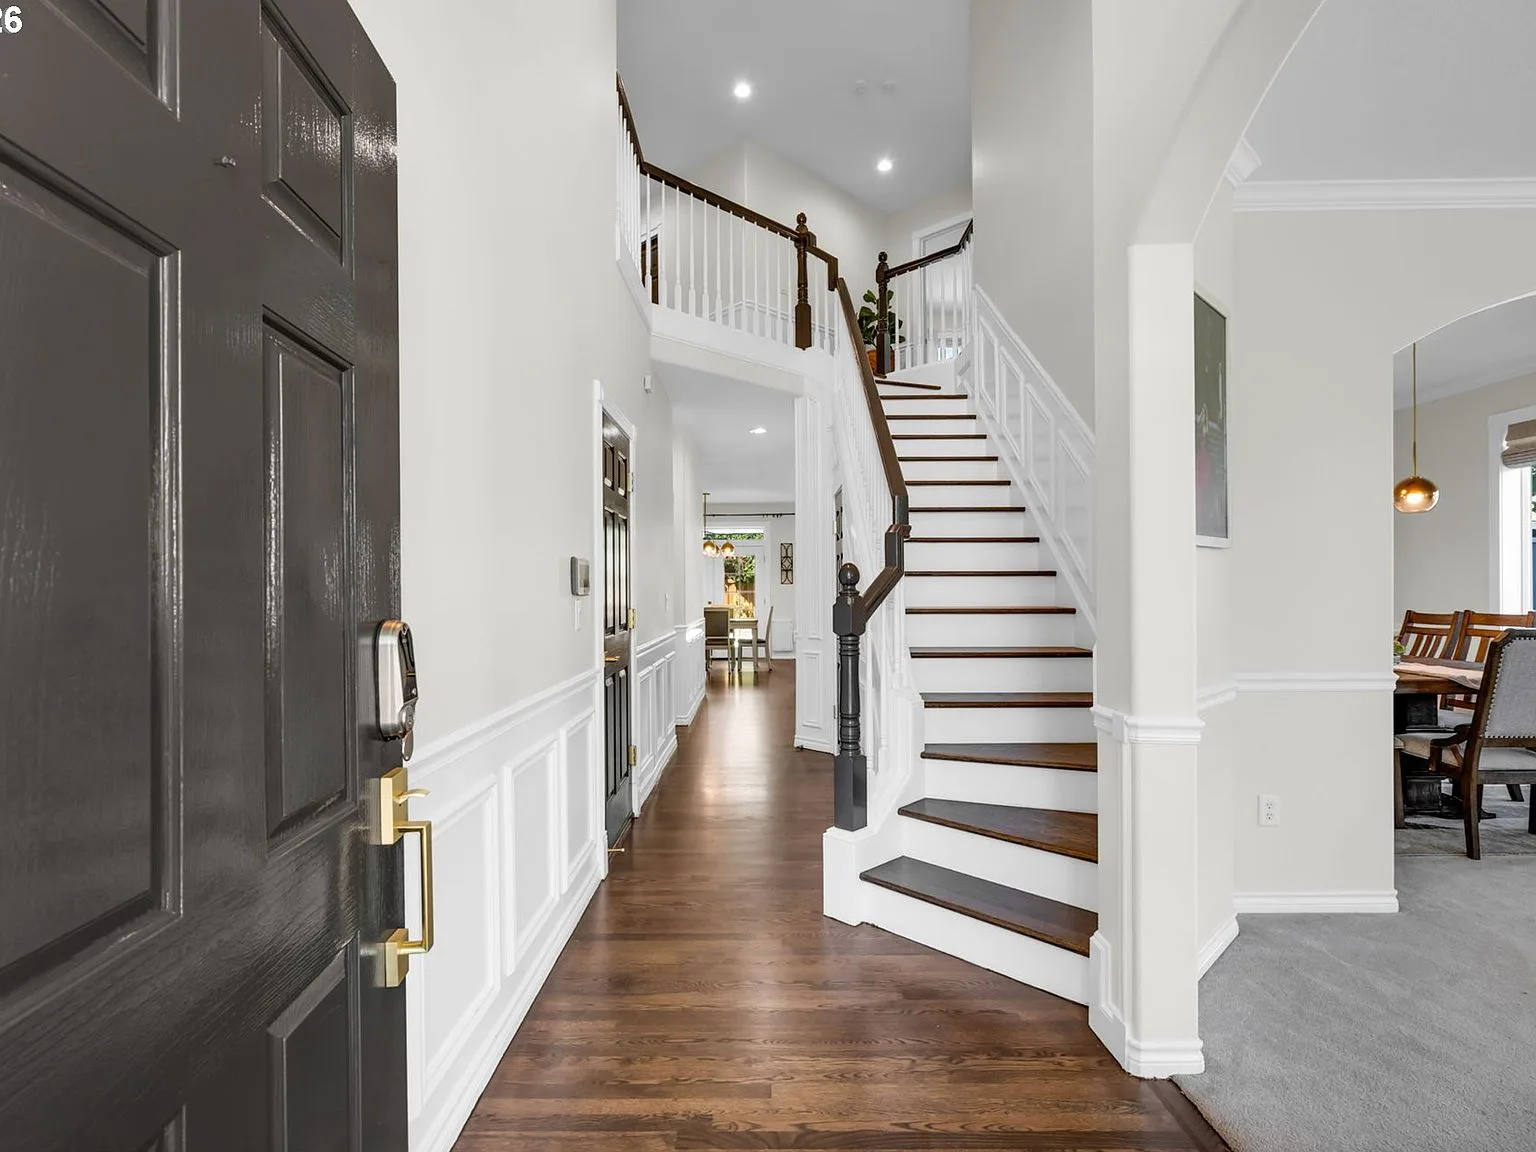
Grand entryway with white wainscoting and dark wood staircase
Entry Hall Photograph
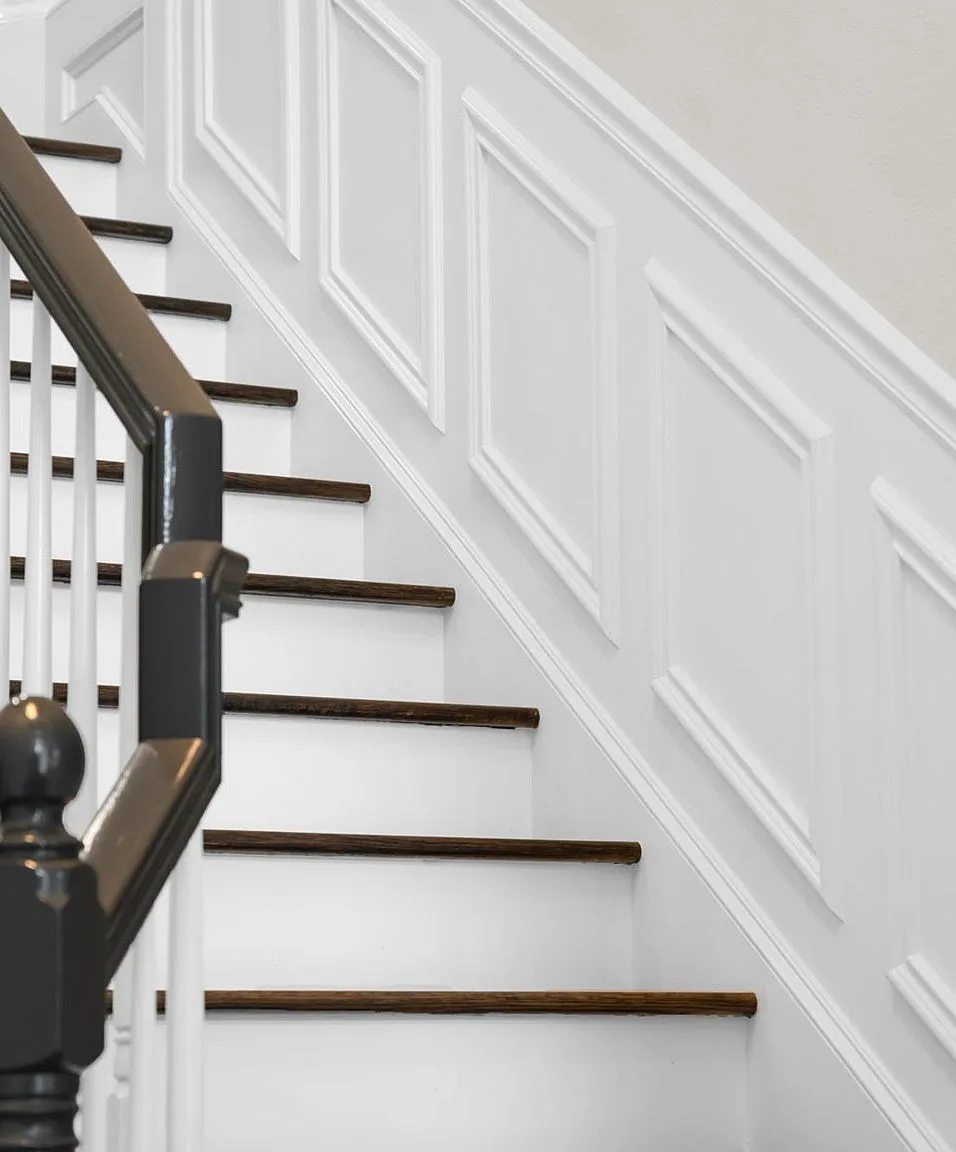
Staircase detail showing refinished white oak treads and detailed wainscoting
Staircase Detail Photograph
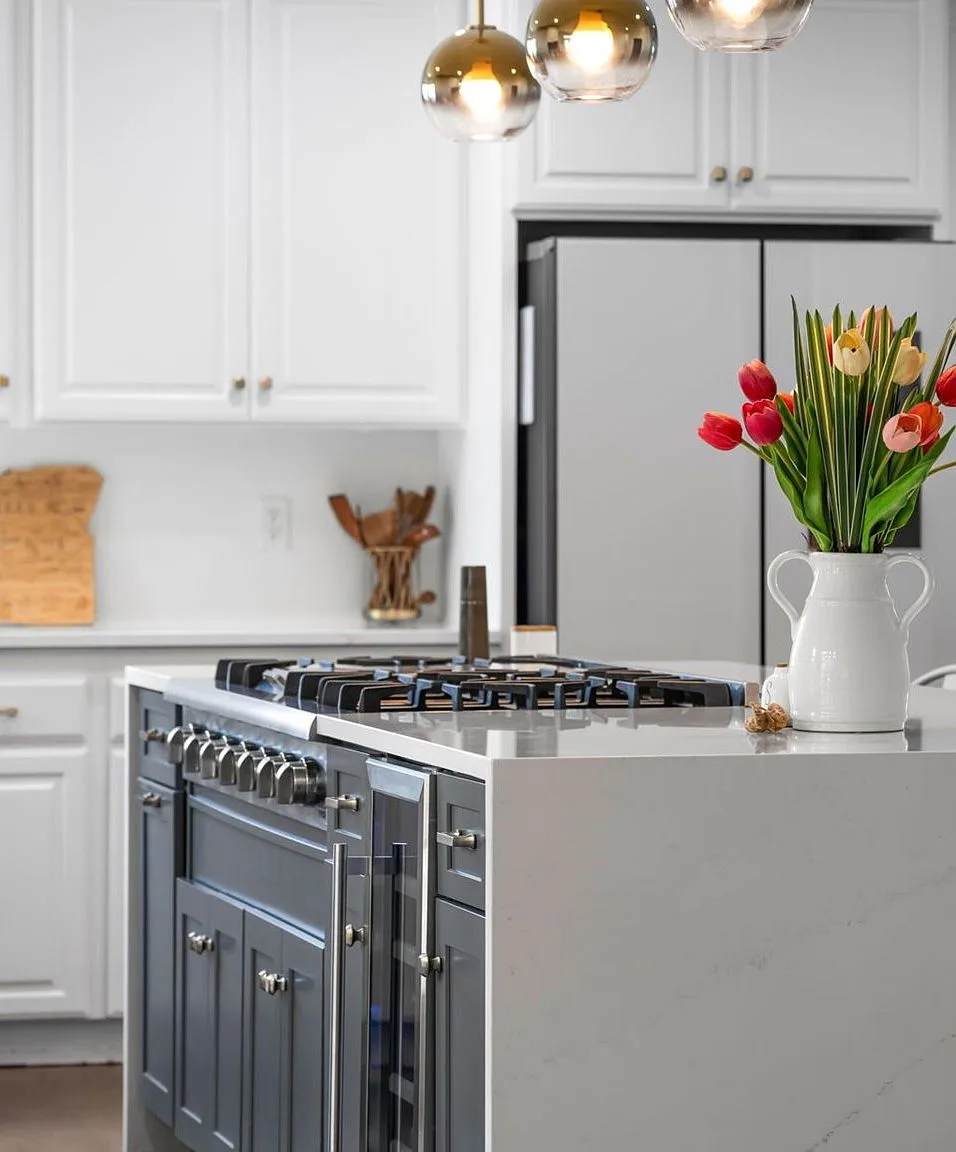
Kitchen with waterfall quartz island and professional 48-inch THOR gas cooktop
Chef's Kitchen Photograph
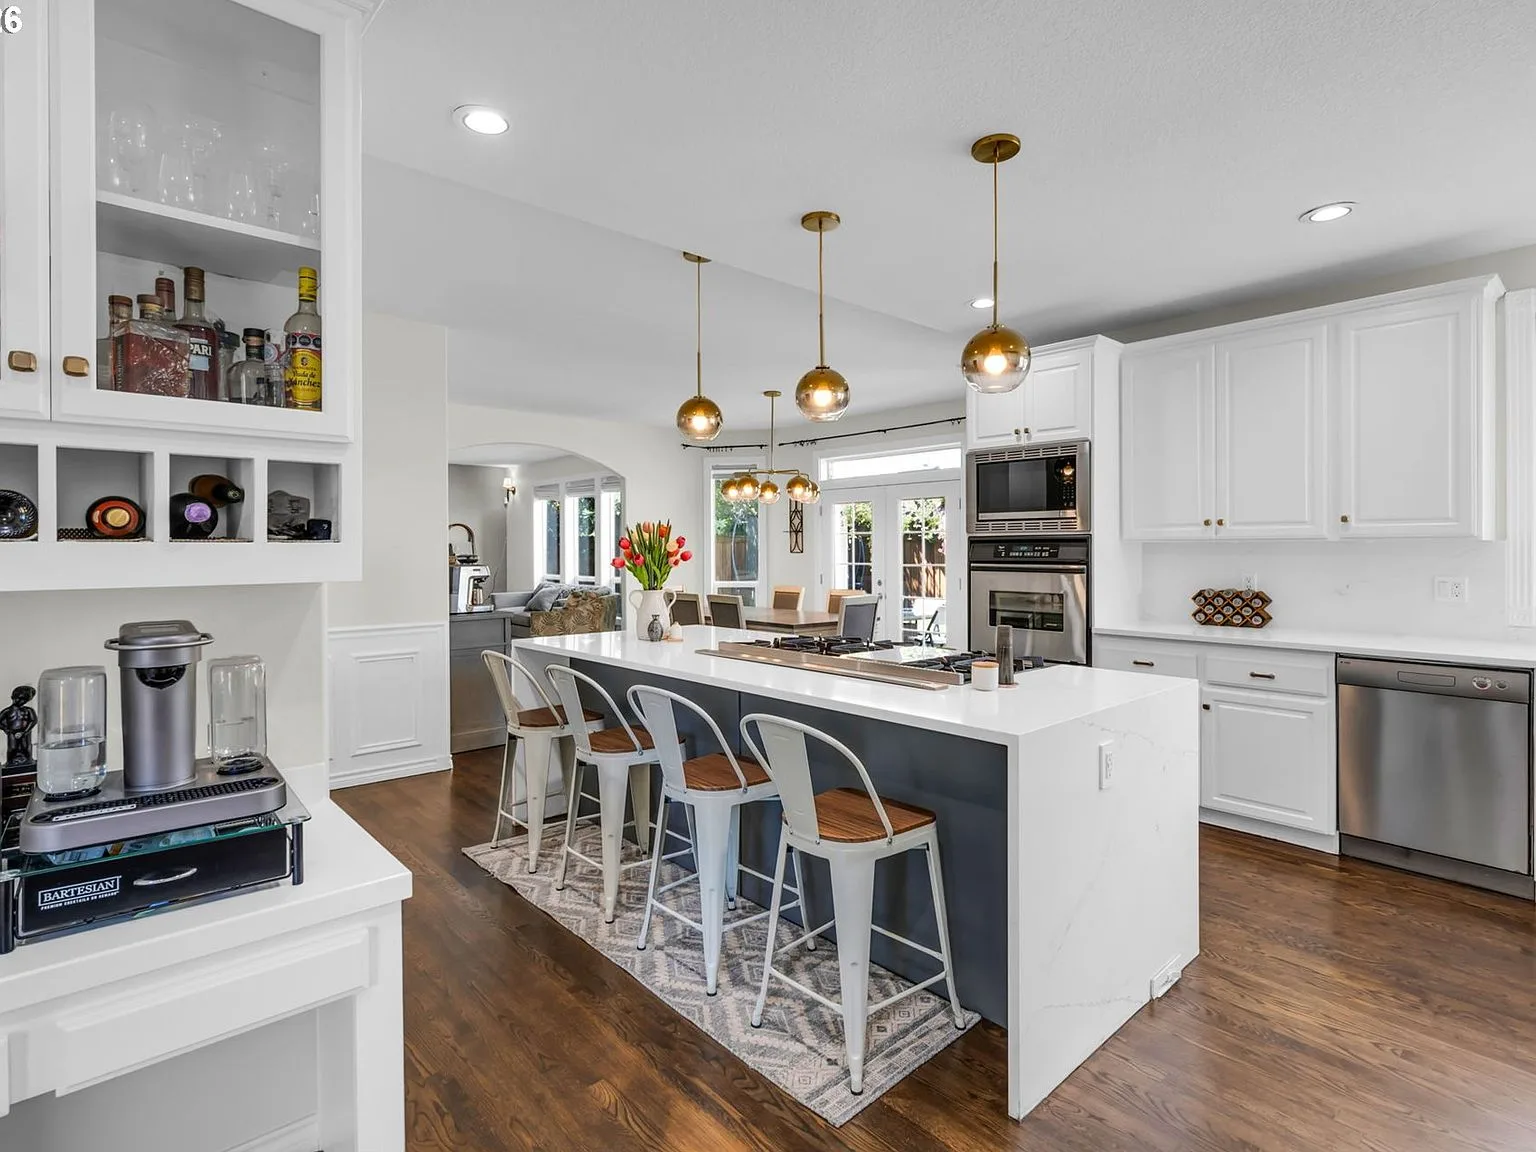
Wide-angle view of the modern kitchen with white cabinetry and quartz island
Kitchen Overview Photograph
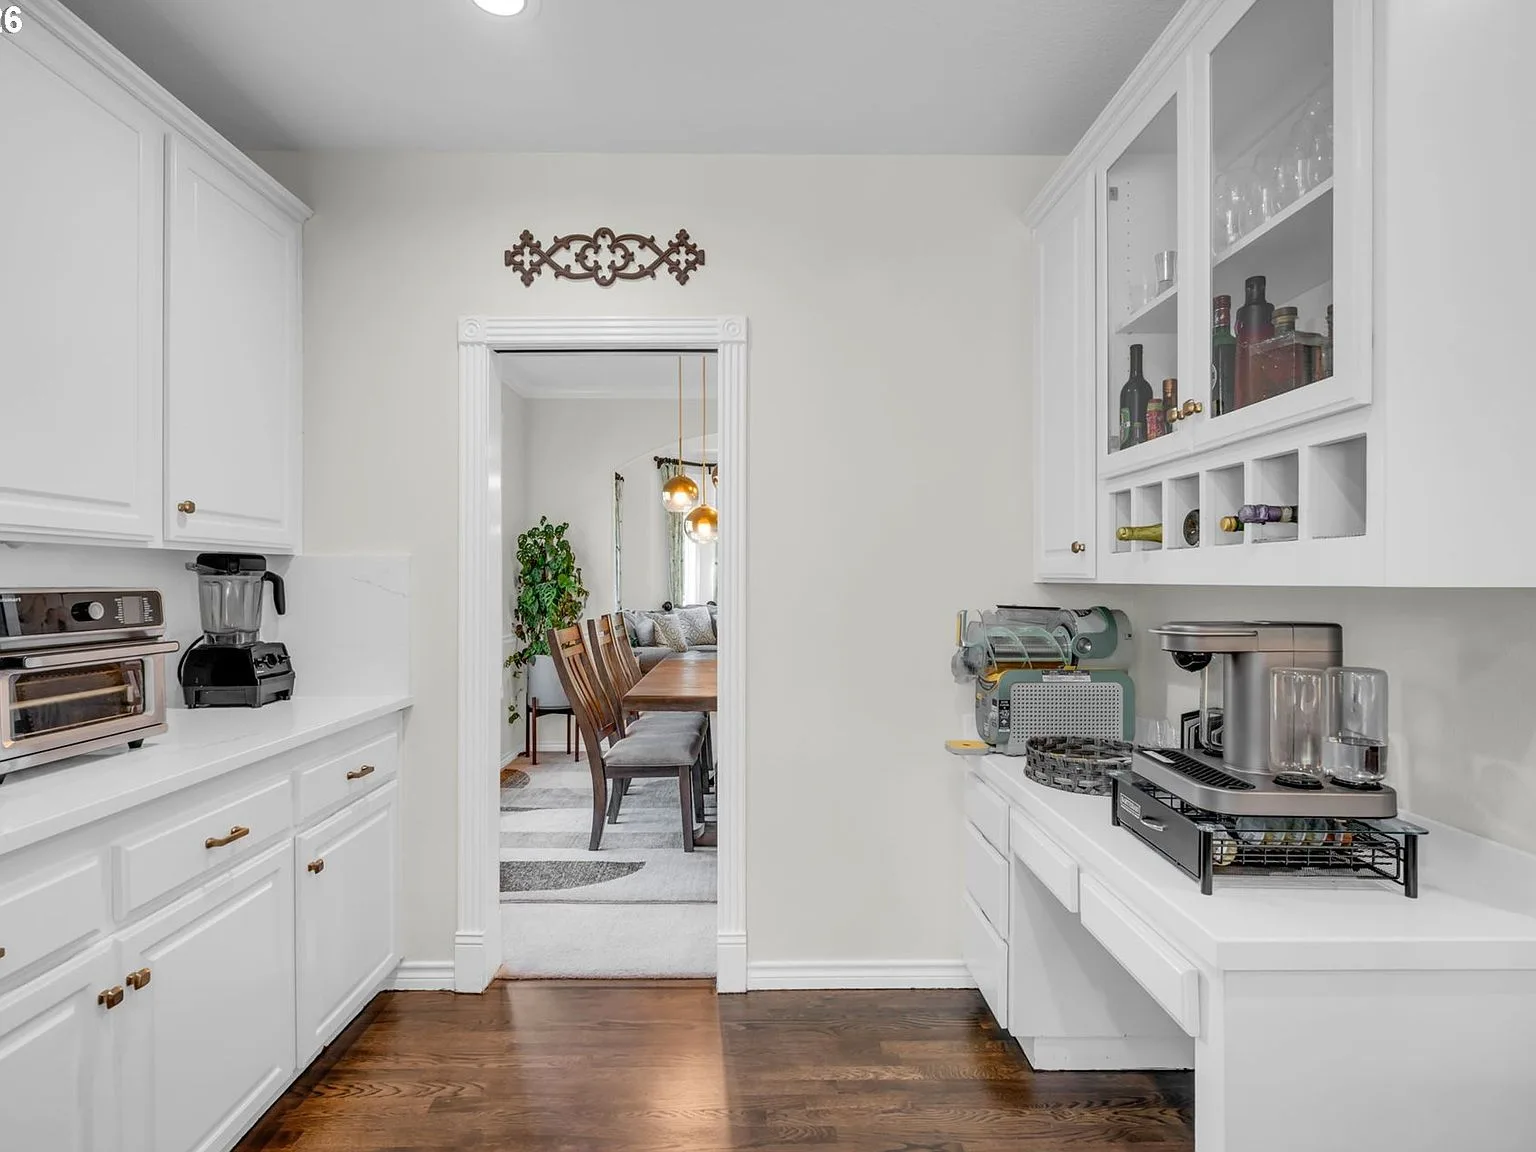
Butler's pantry with white cabinetry and hardwood floors
Butler's Pantry Photograph
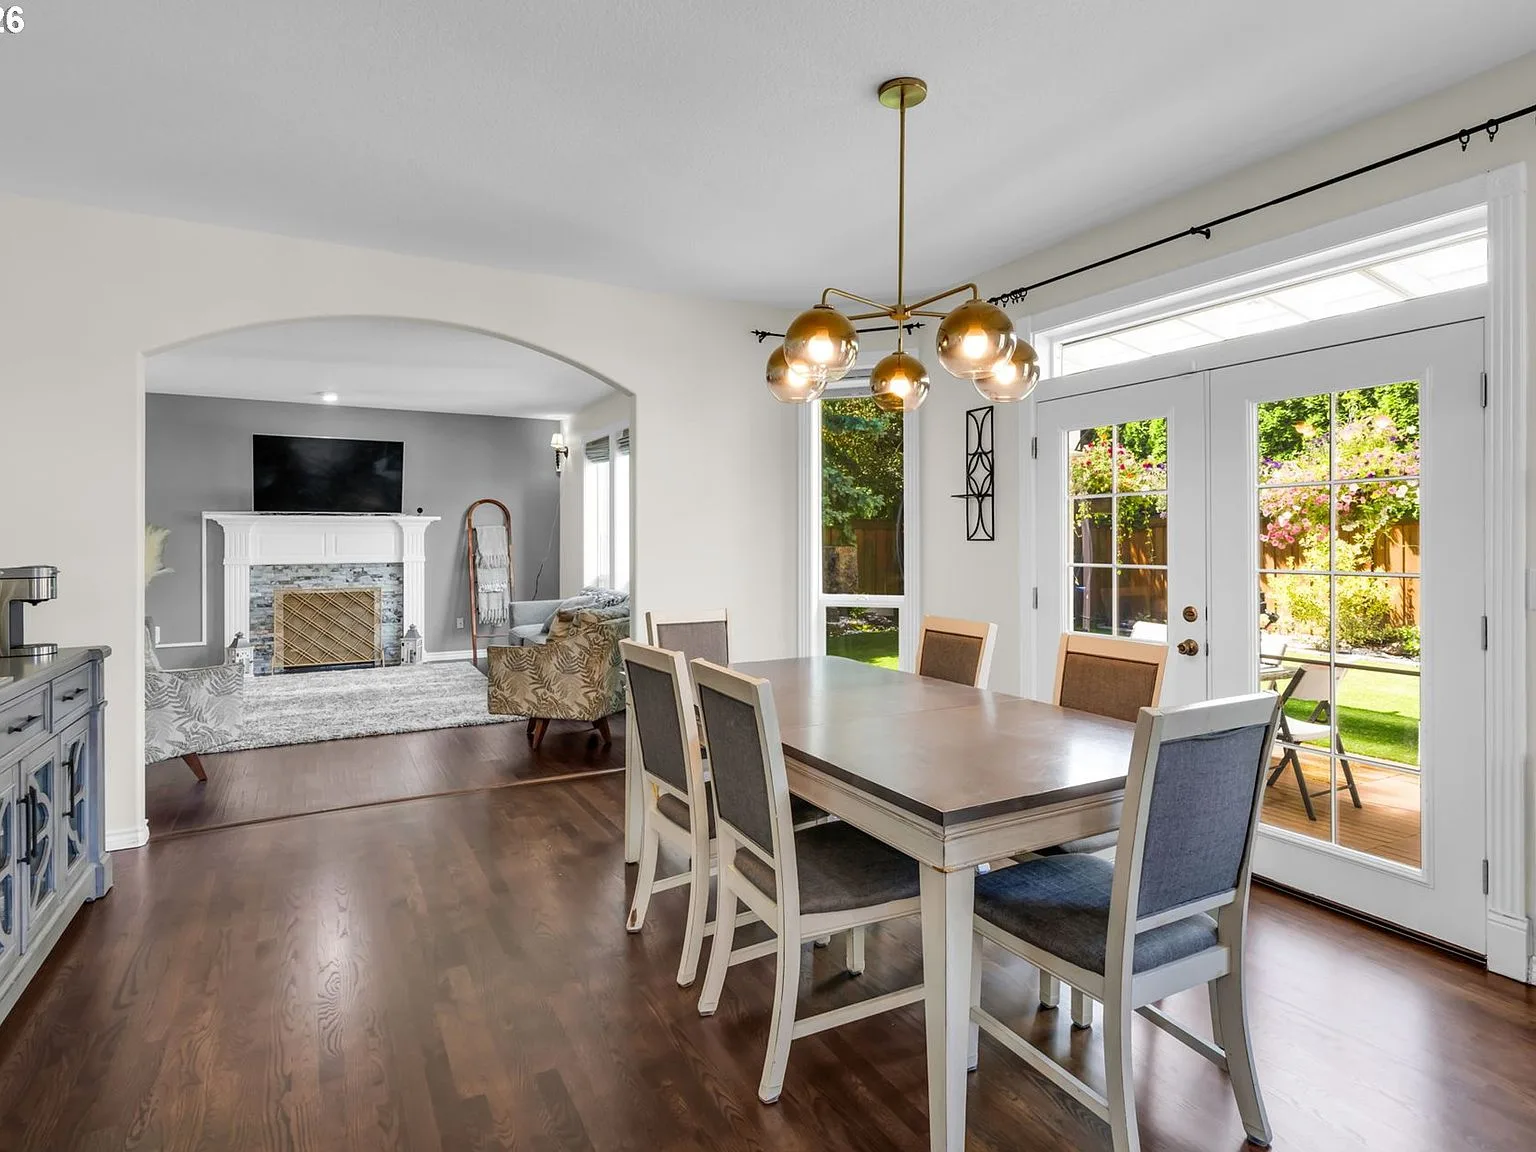
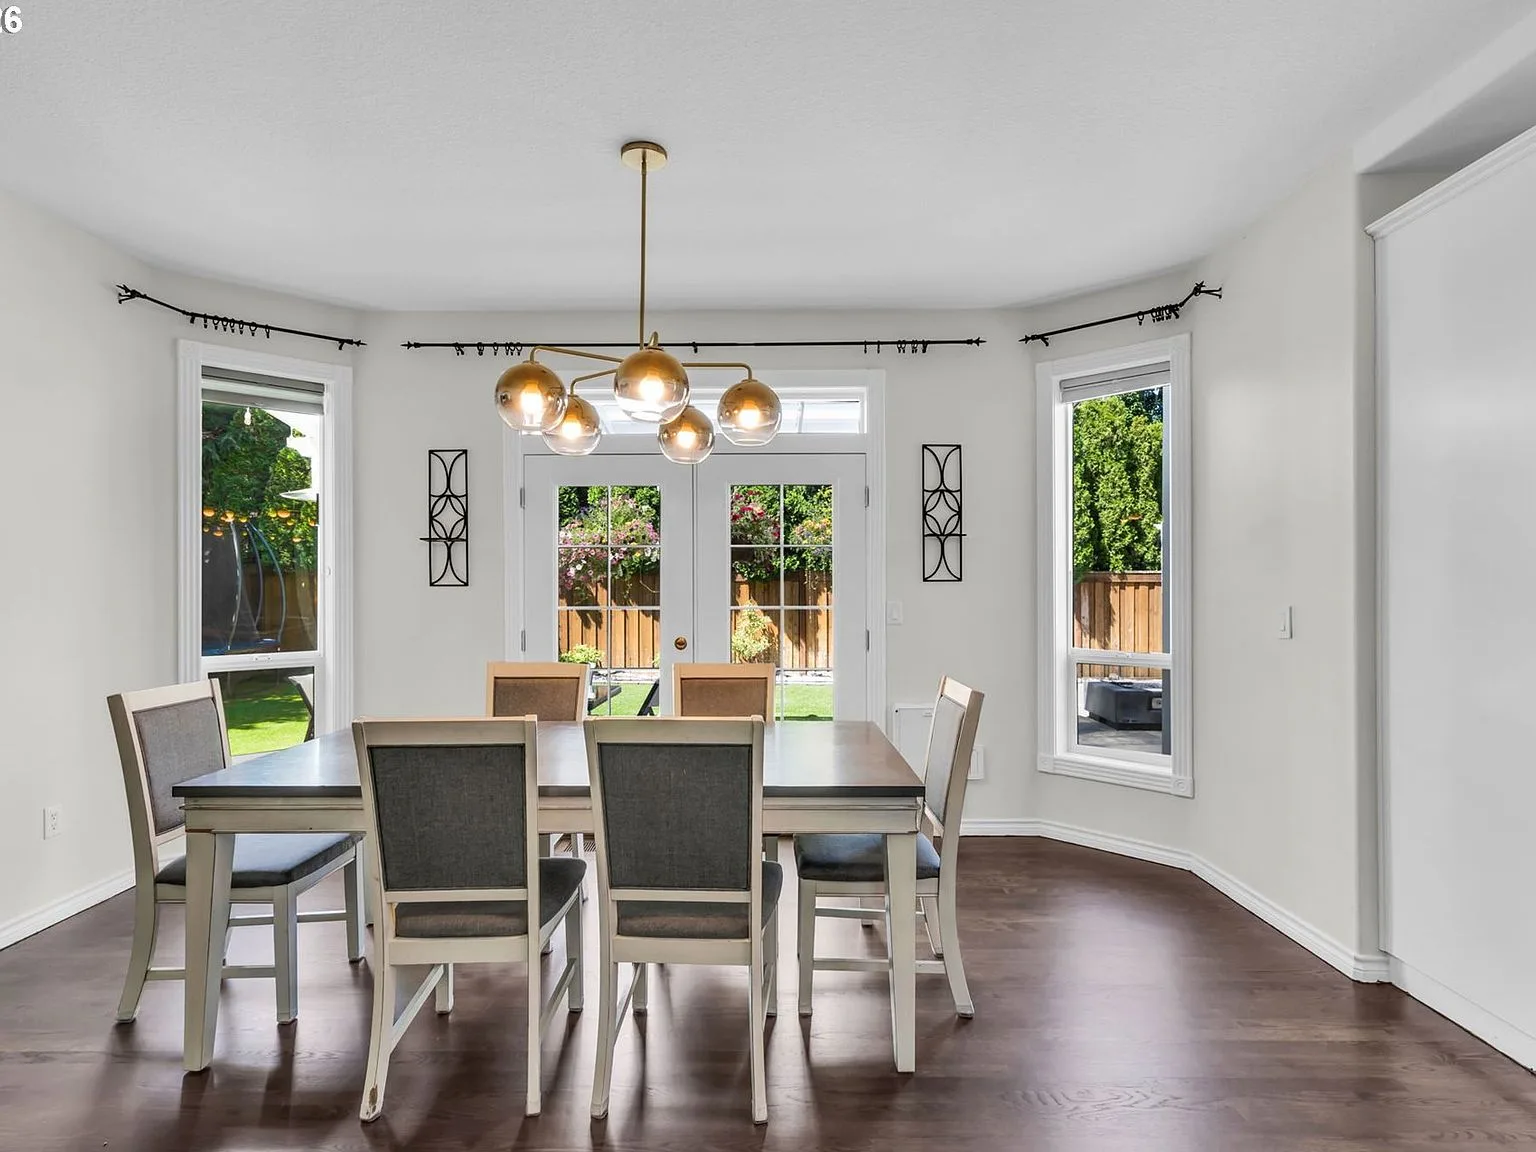
Open-concept dining room looking toward the living room with fireplace
Dining Room Photograph
Dining room bathed in natural light from French doors
Dining Room Photograph
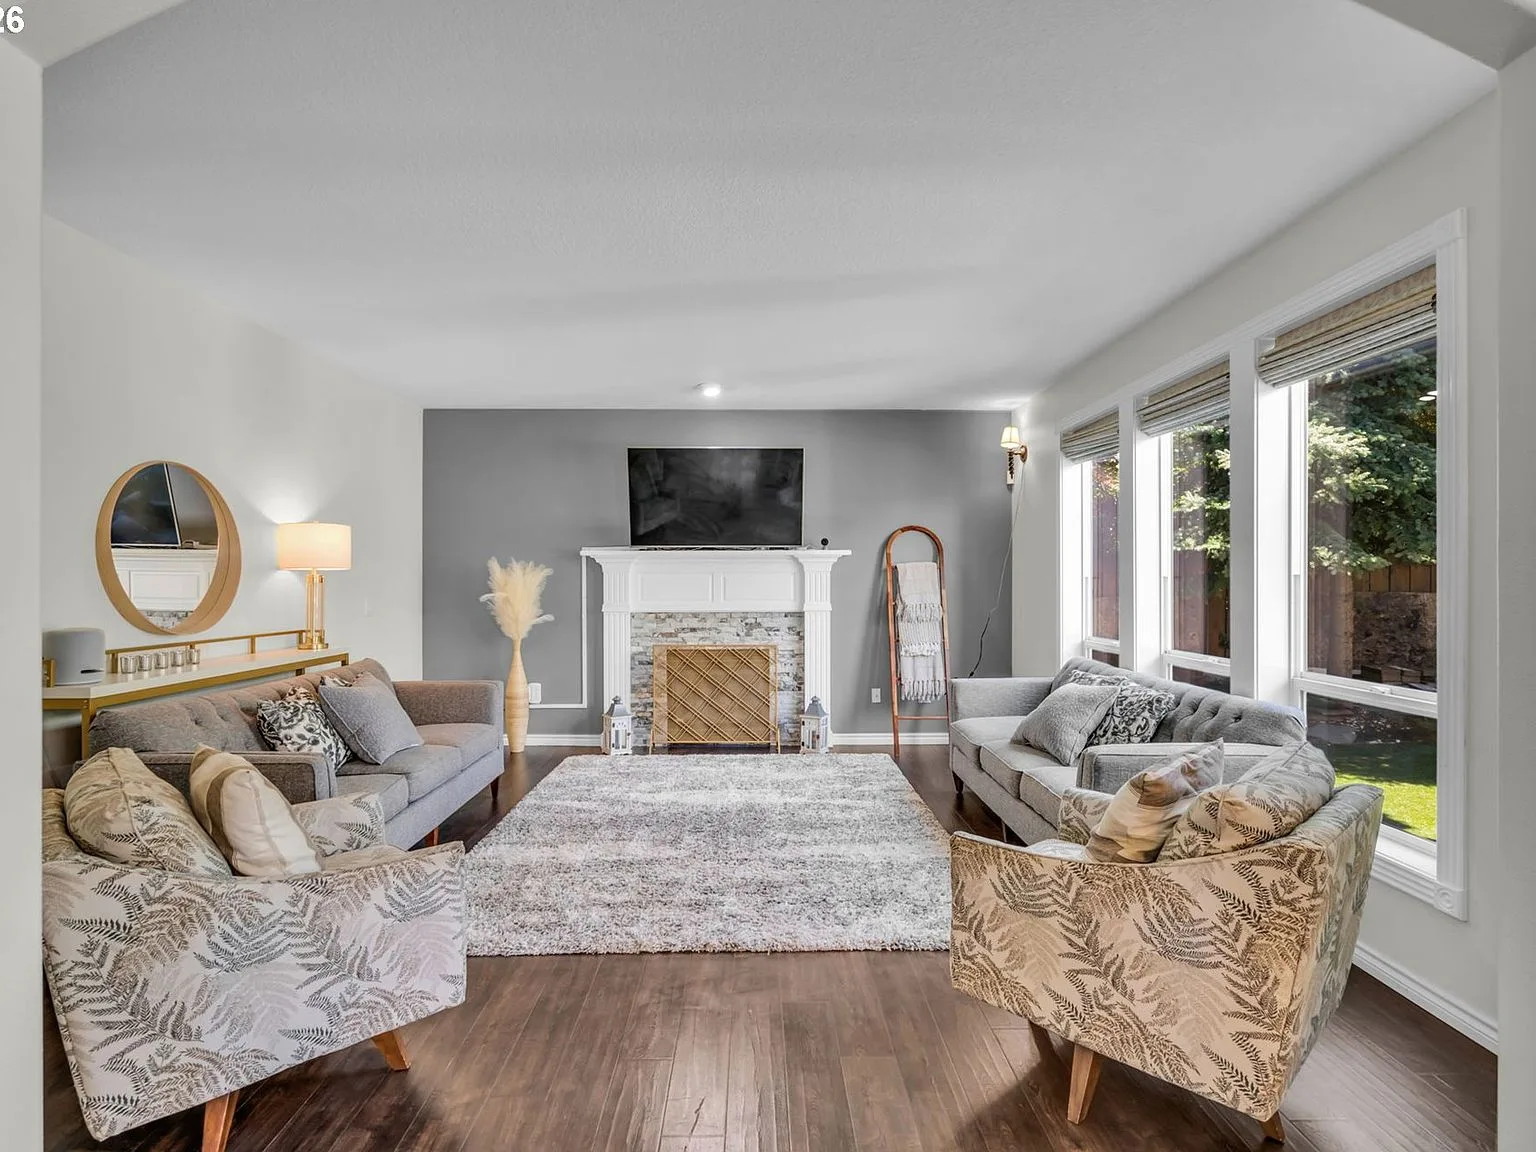
Living room with fireplace, grey accent wall, and white oak hardwood floors
Living Room Photograph
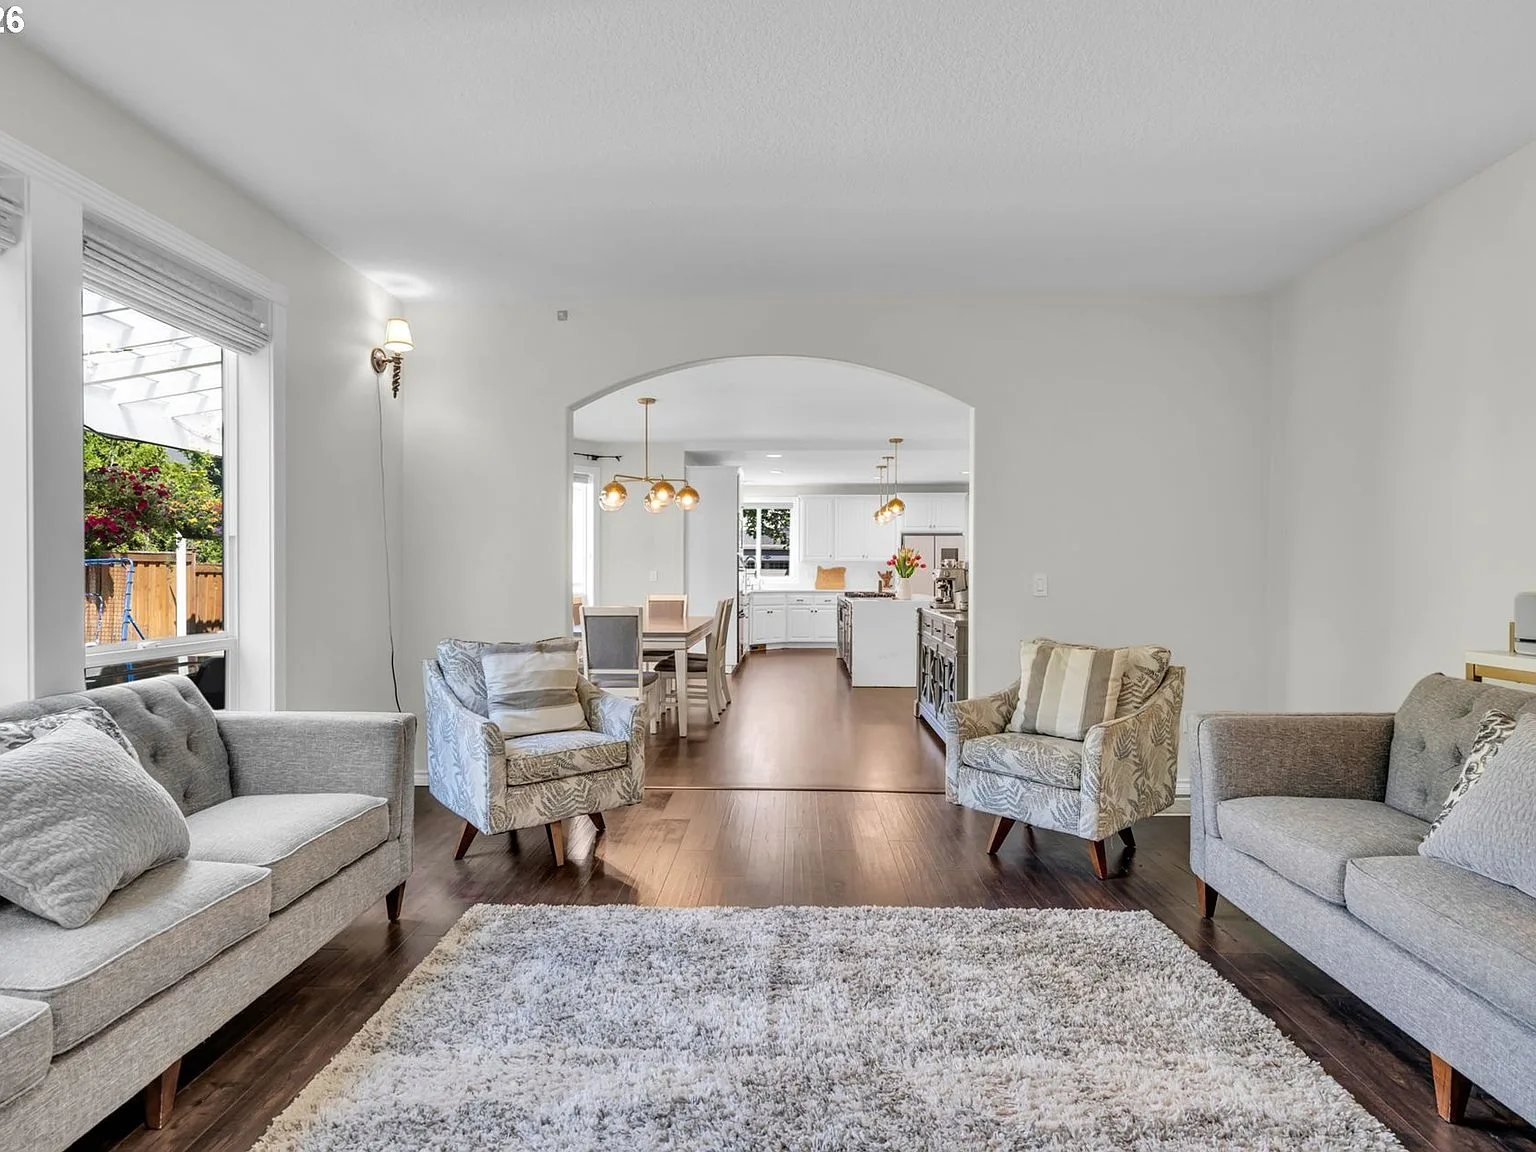
Living room with arched entryways looking toward kitchen and dining
Open Living Photograph
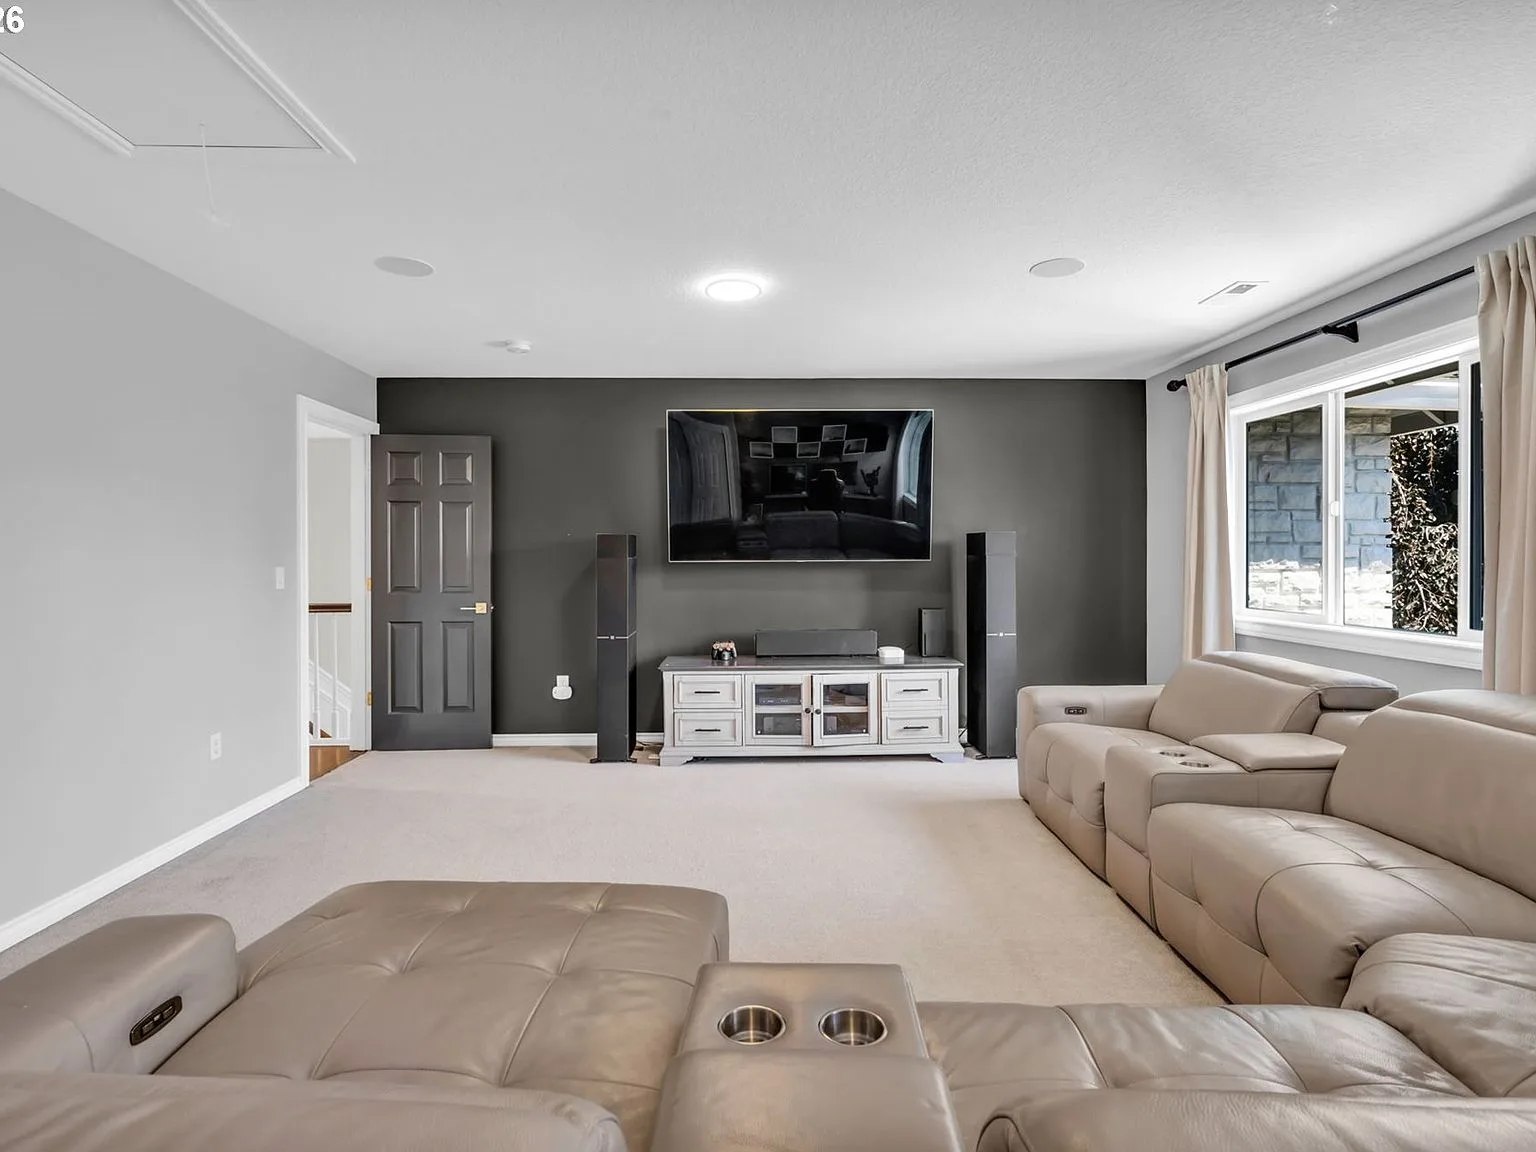
Media and living room with dark grey accent wall
Media Room Photograph

Bedrooms

Rest & Retreat

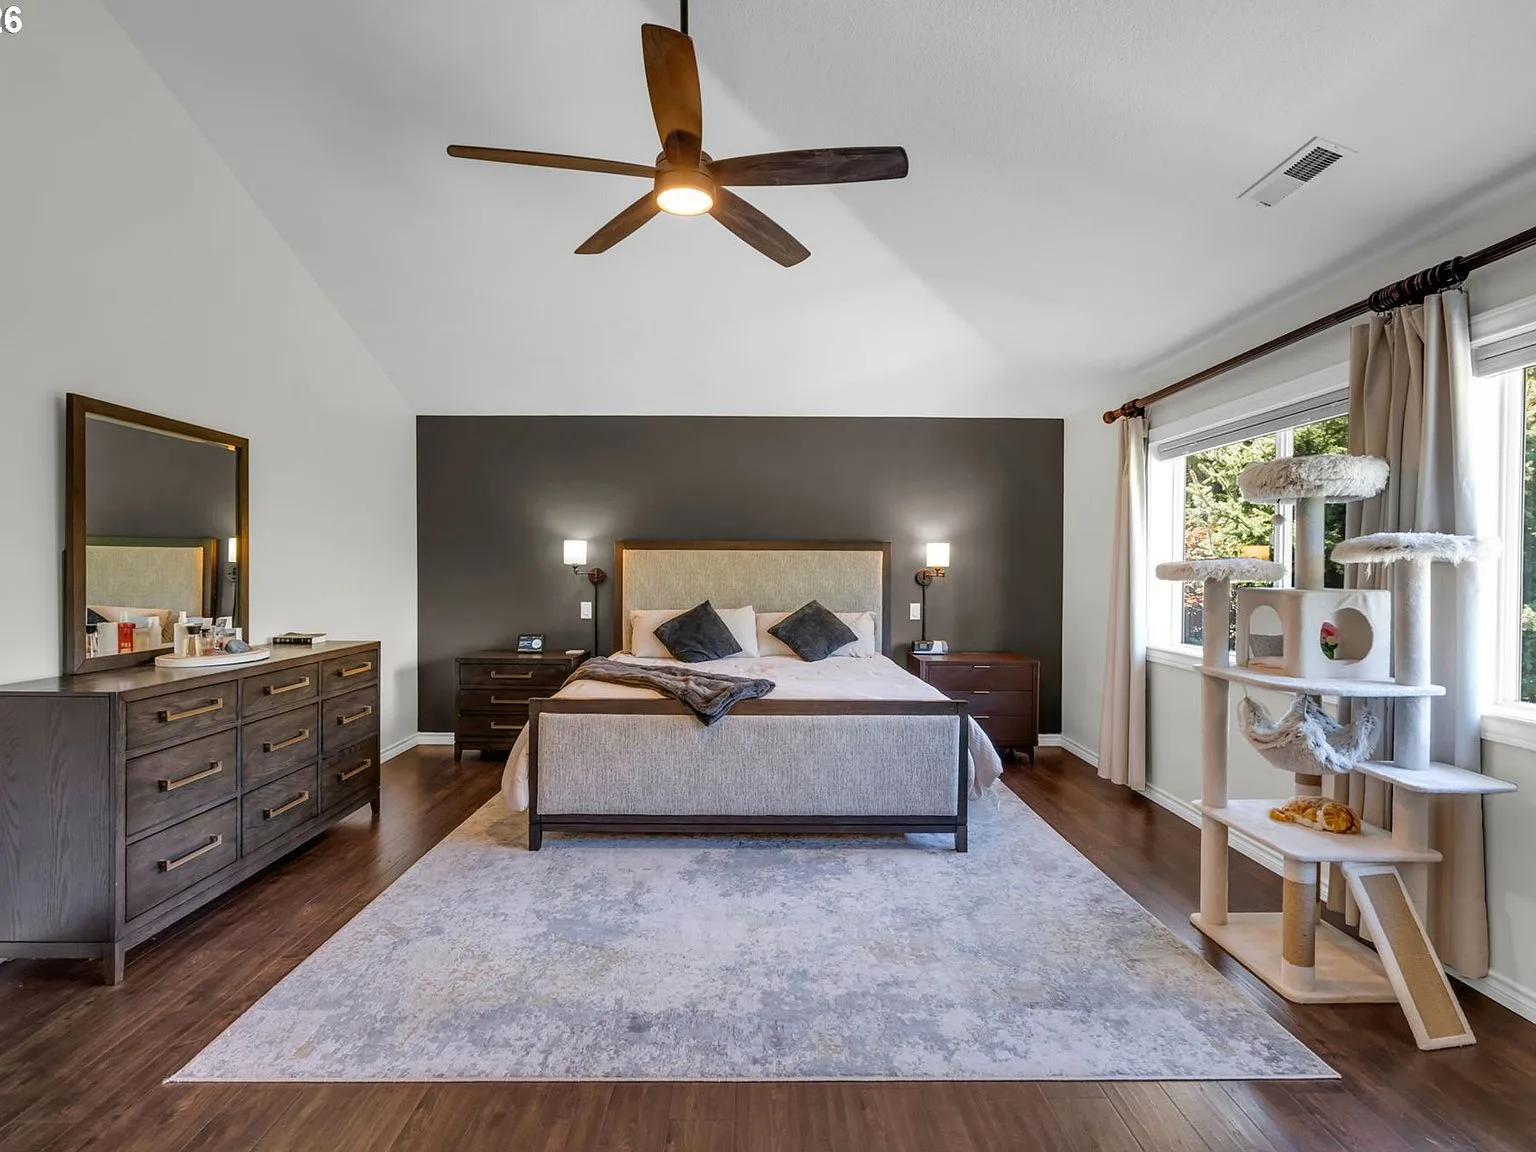
Primary bedroom with vaulted ceiling, dark accent wall, and hardwood floors
Primary Suite Photograph
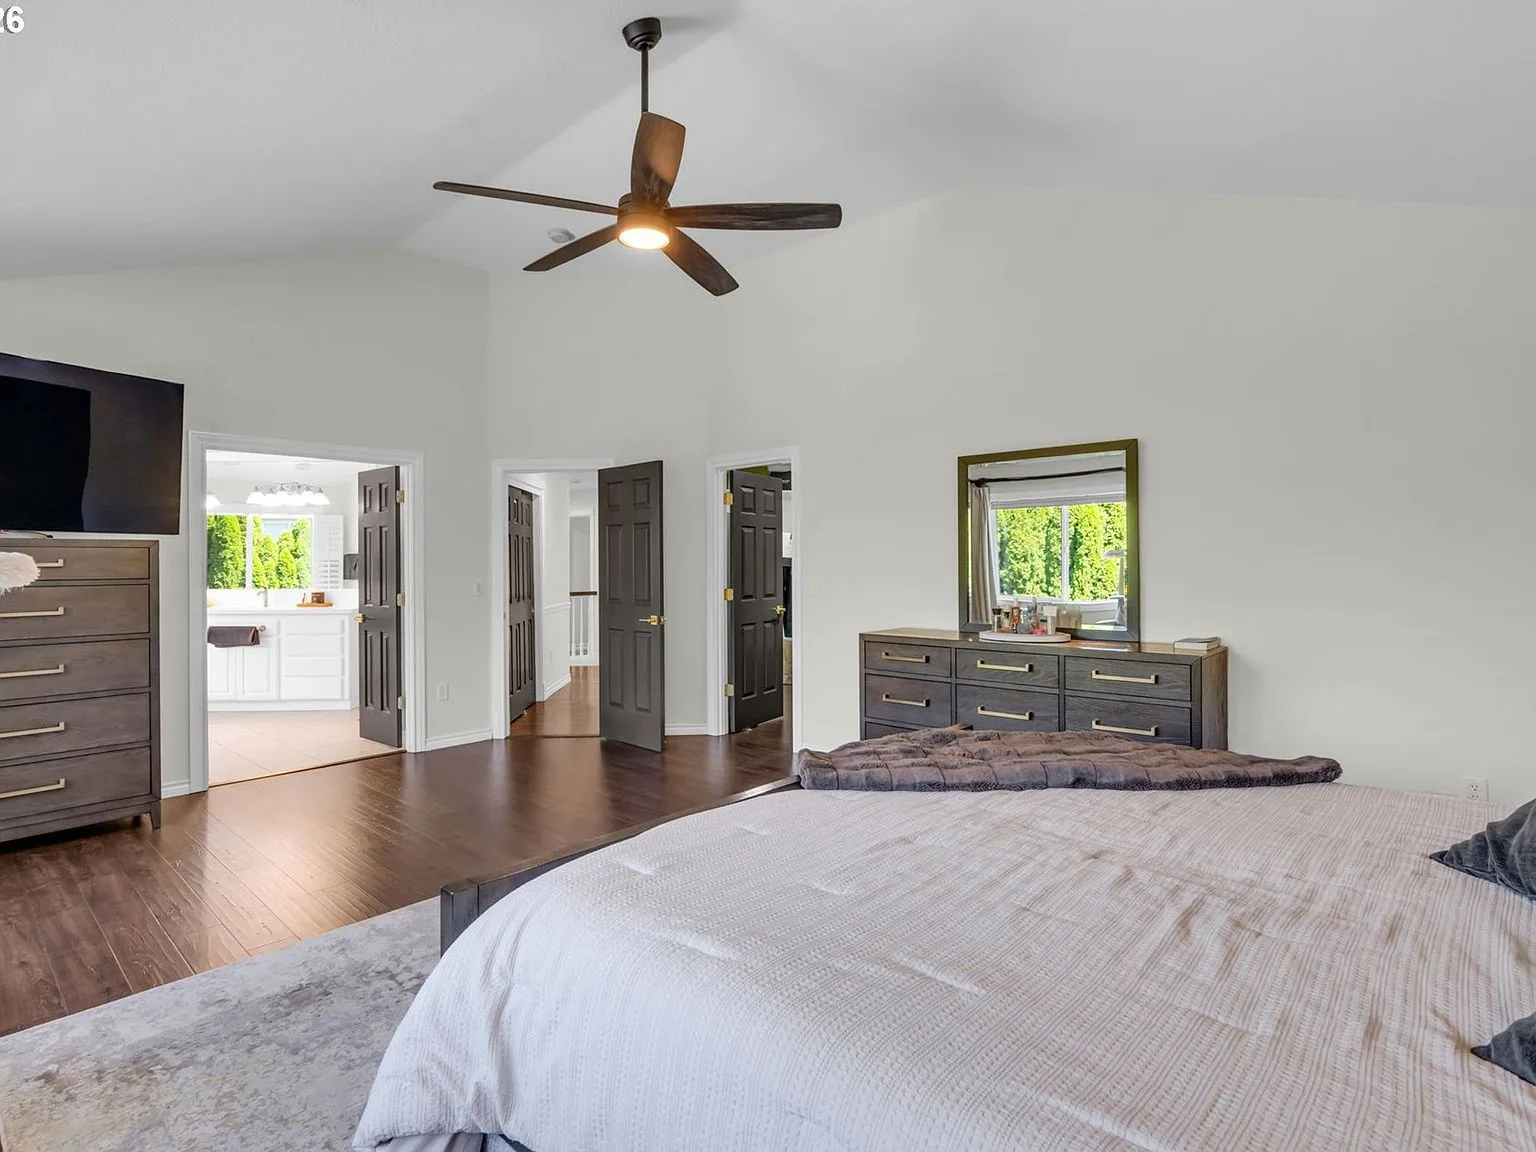
Primary bedroom suite with vaulted ceilings and dark hardwood floors
Primary Bedroom Photograph
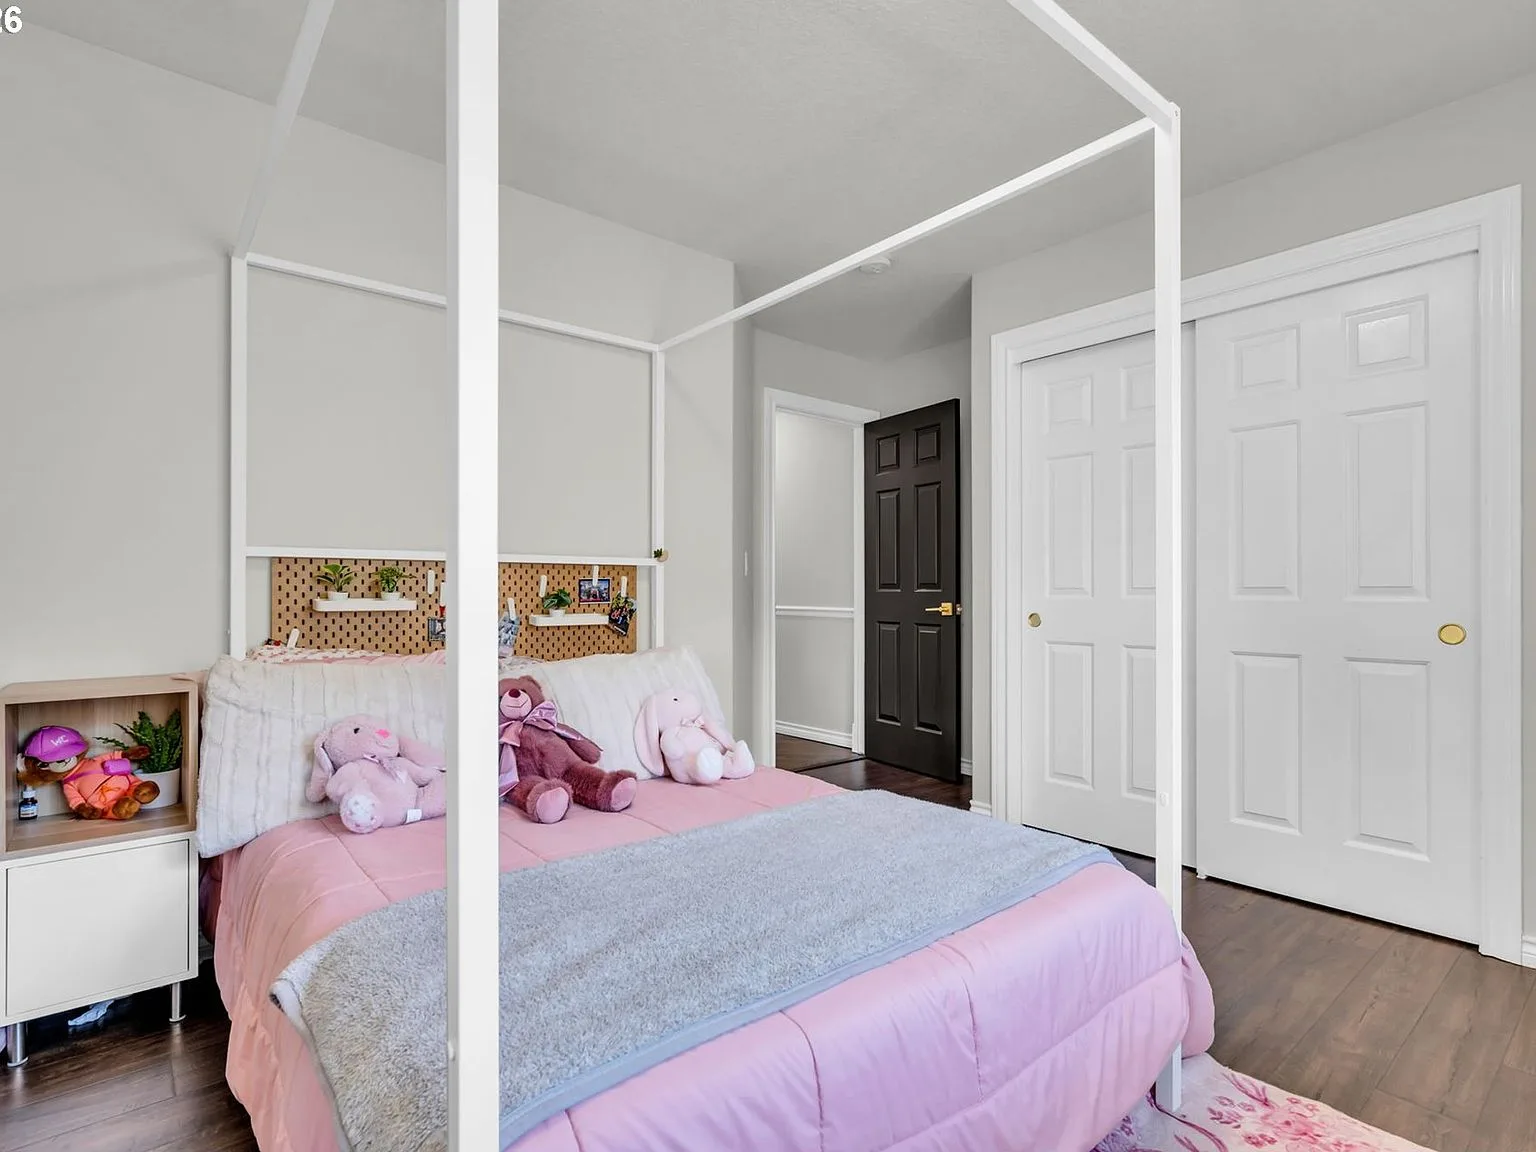
Secondary bedroom with white canopy bed and hardwood floors
Bedroom Three Photograph
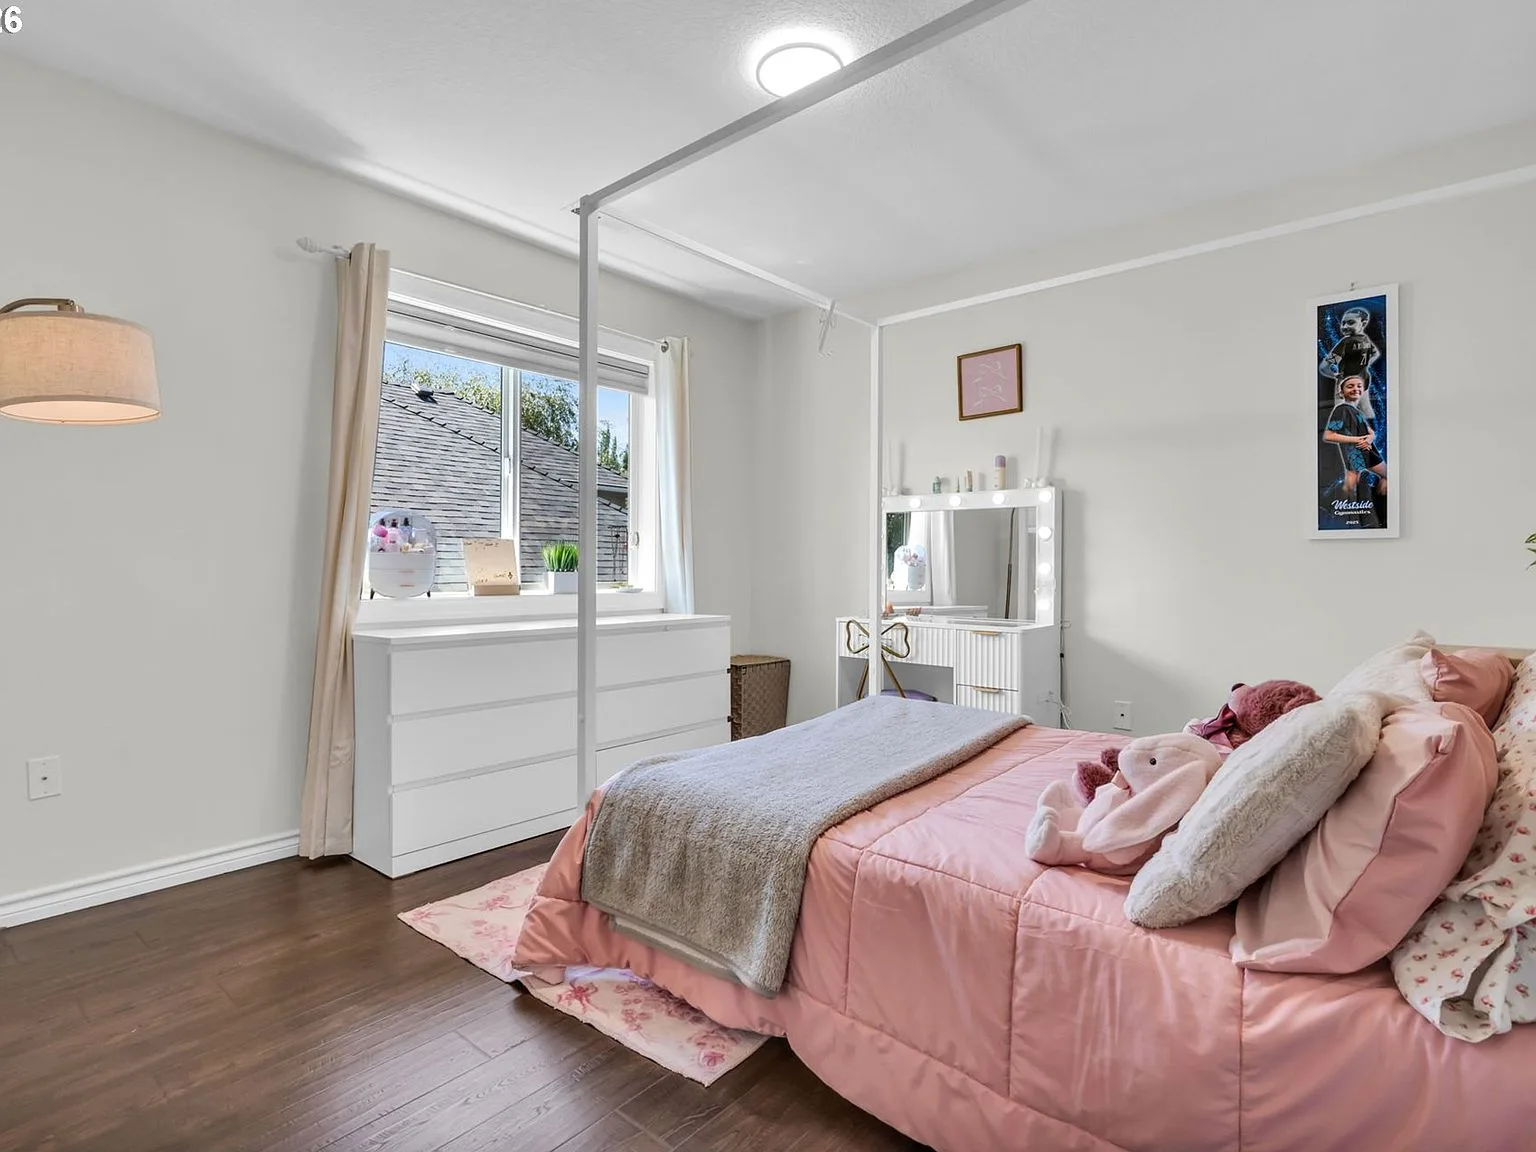
Bright guest bedroom with natural light and wood-look flooring
Guest Bedroom Photograph
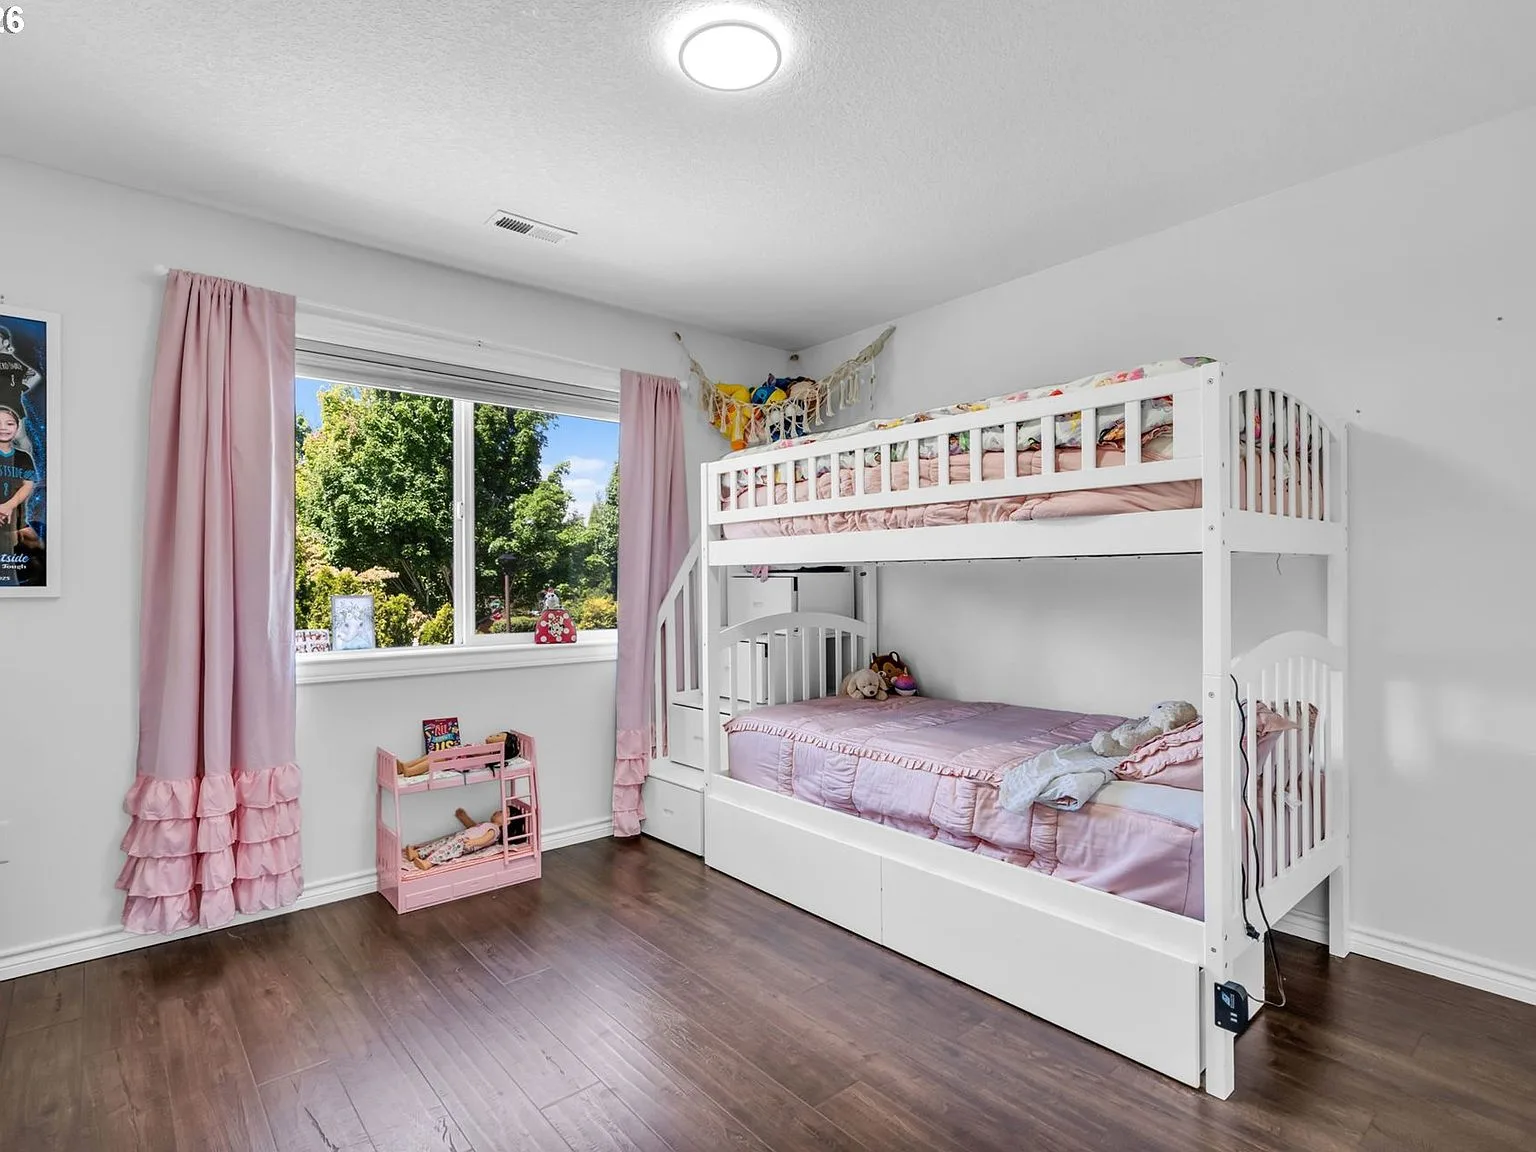
Secondary bedroom with bunk beds and natural light
Bedroom Five Photograph

Bathrooms

Bath & Spa

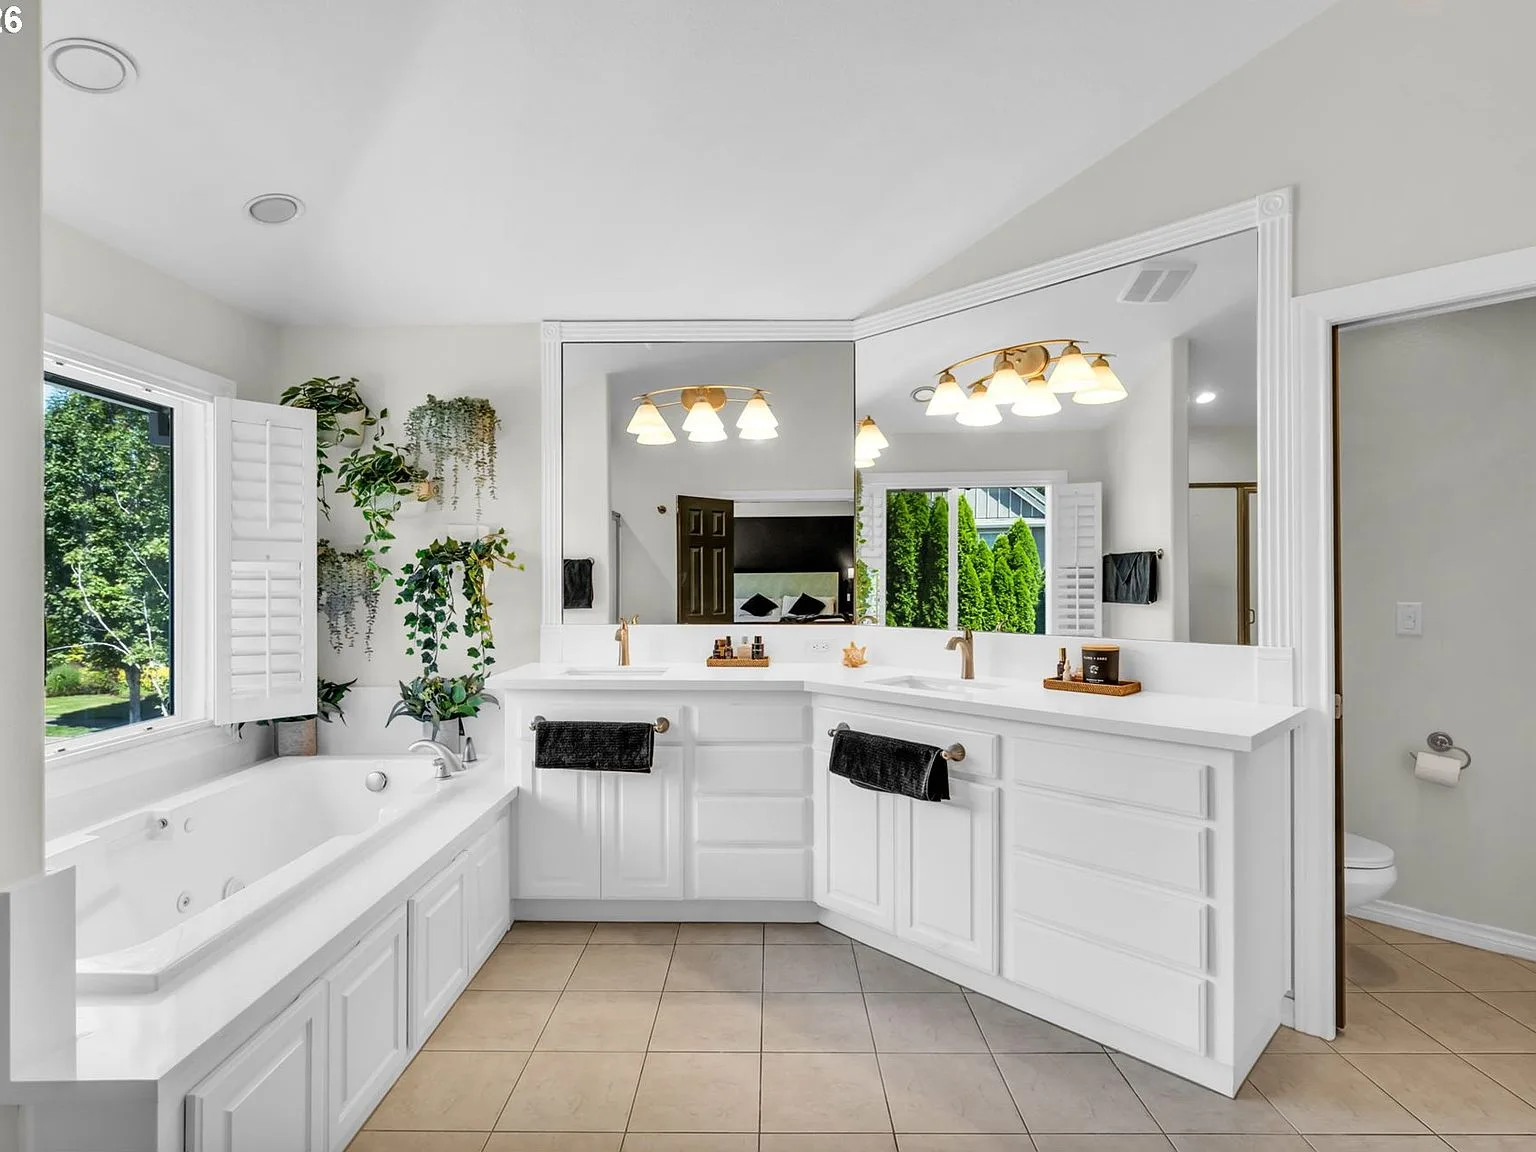
Primary bathroom with jetted soaking tub and quartz countertops
Primary Bath Photograph
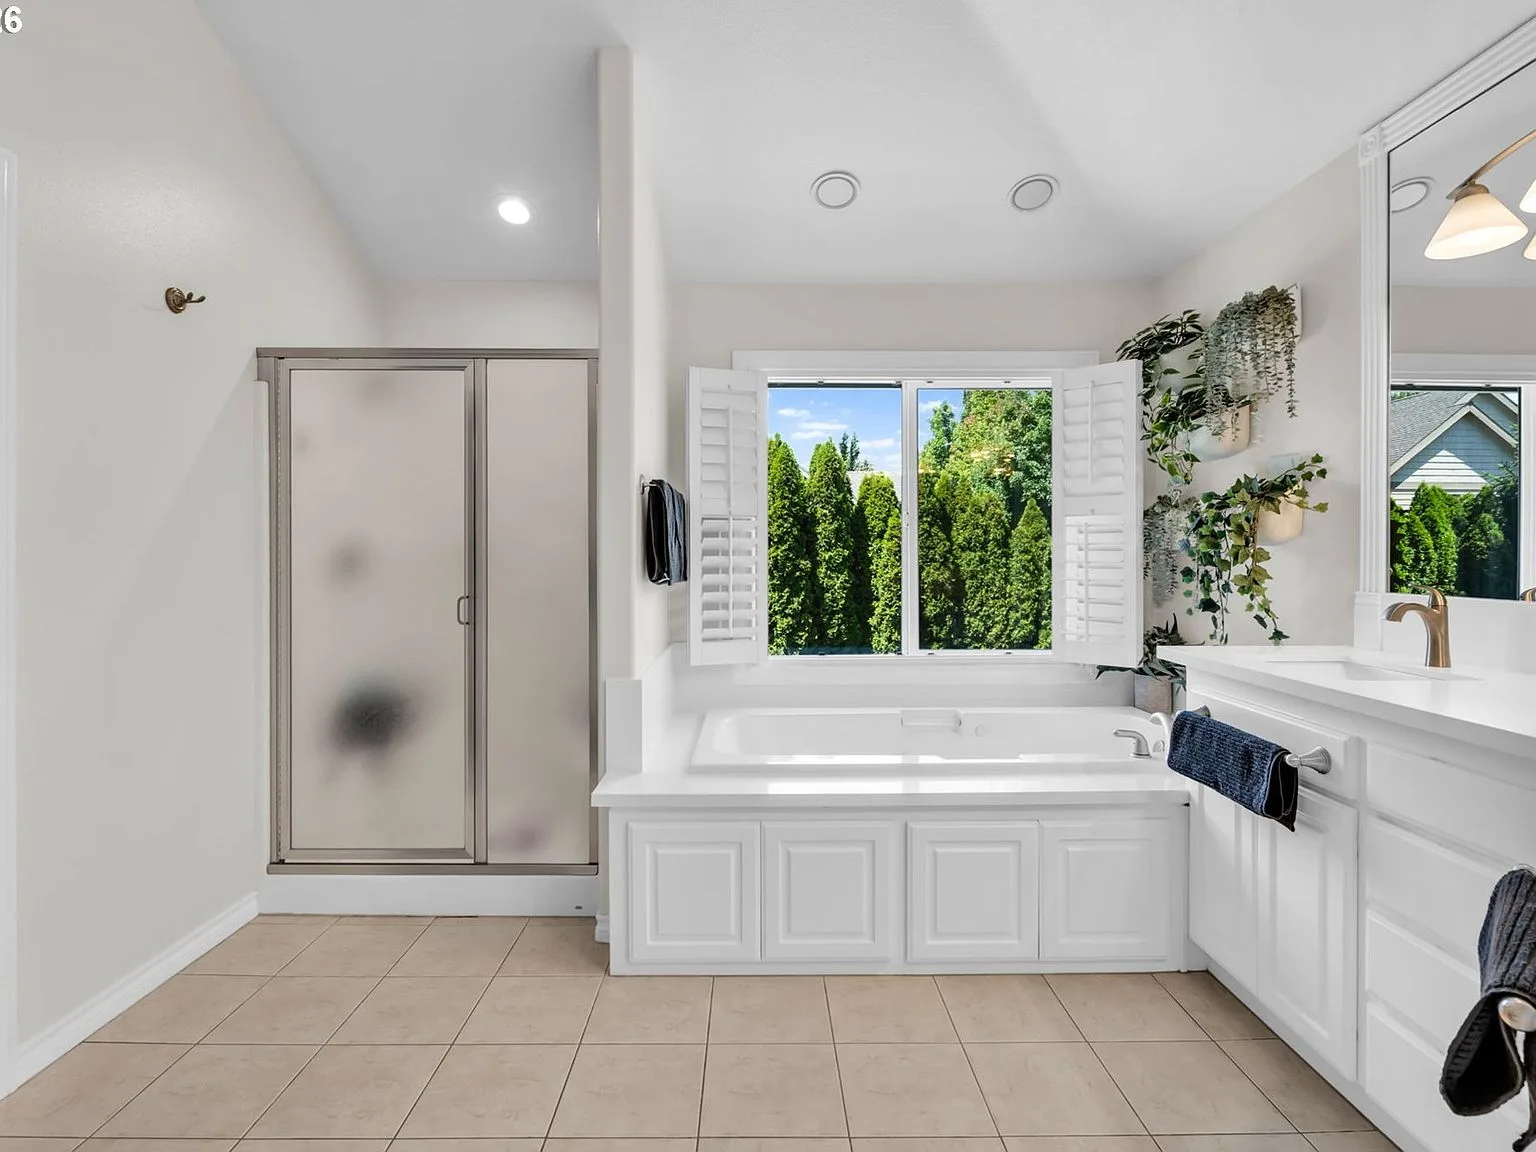
Bathroom with jetted soaking tub, tile flooring, and garden view
Bath Two Photograph
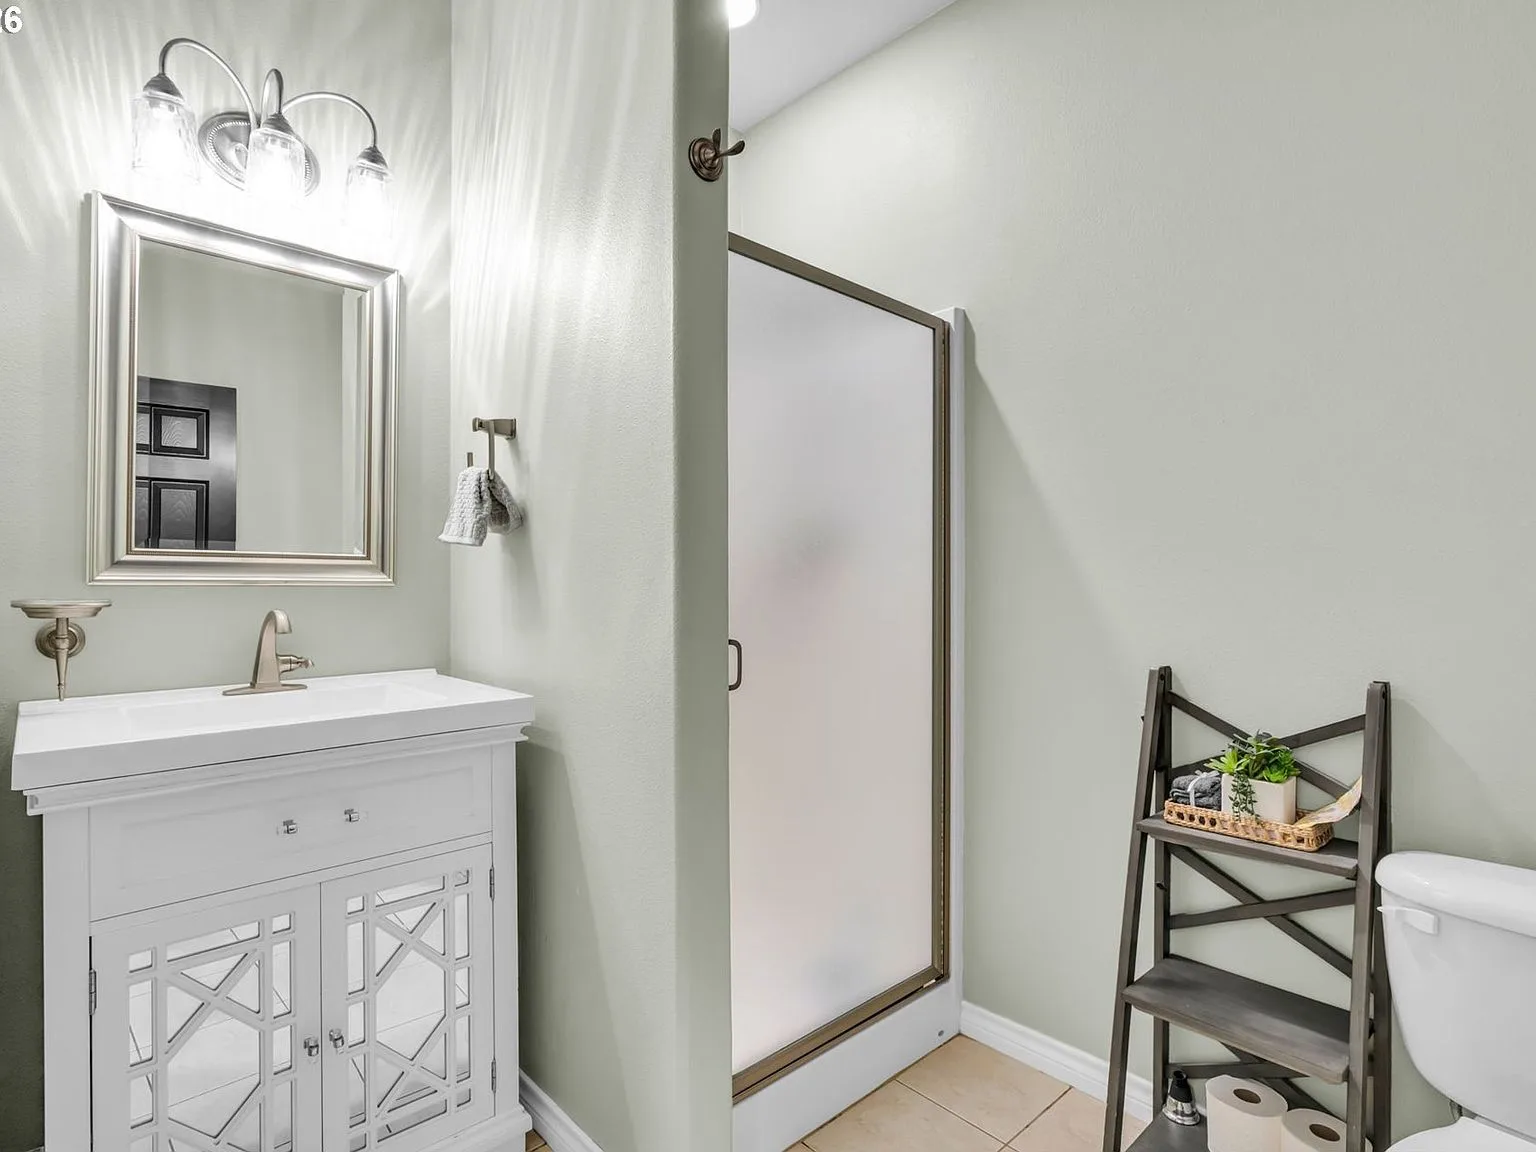
Modern bathroom with white vanity, quartz countertop, and frosted glass shower
Bath Three Photograph
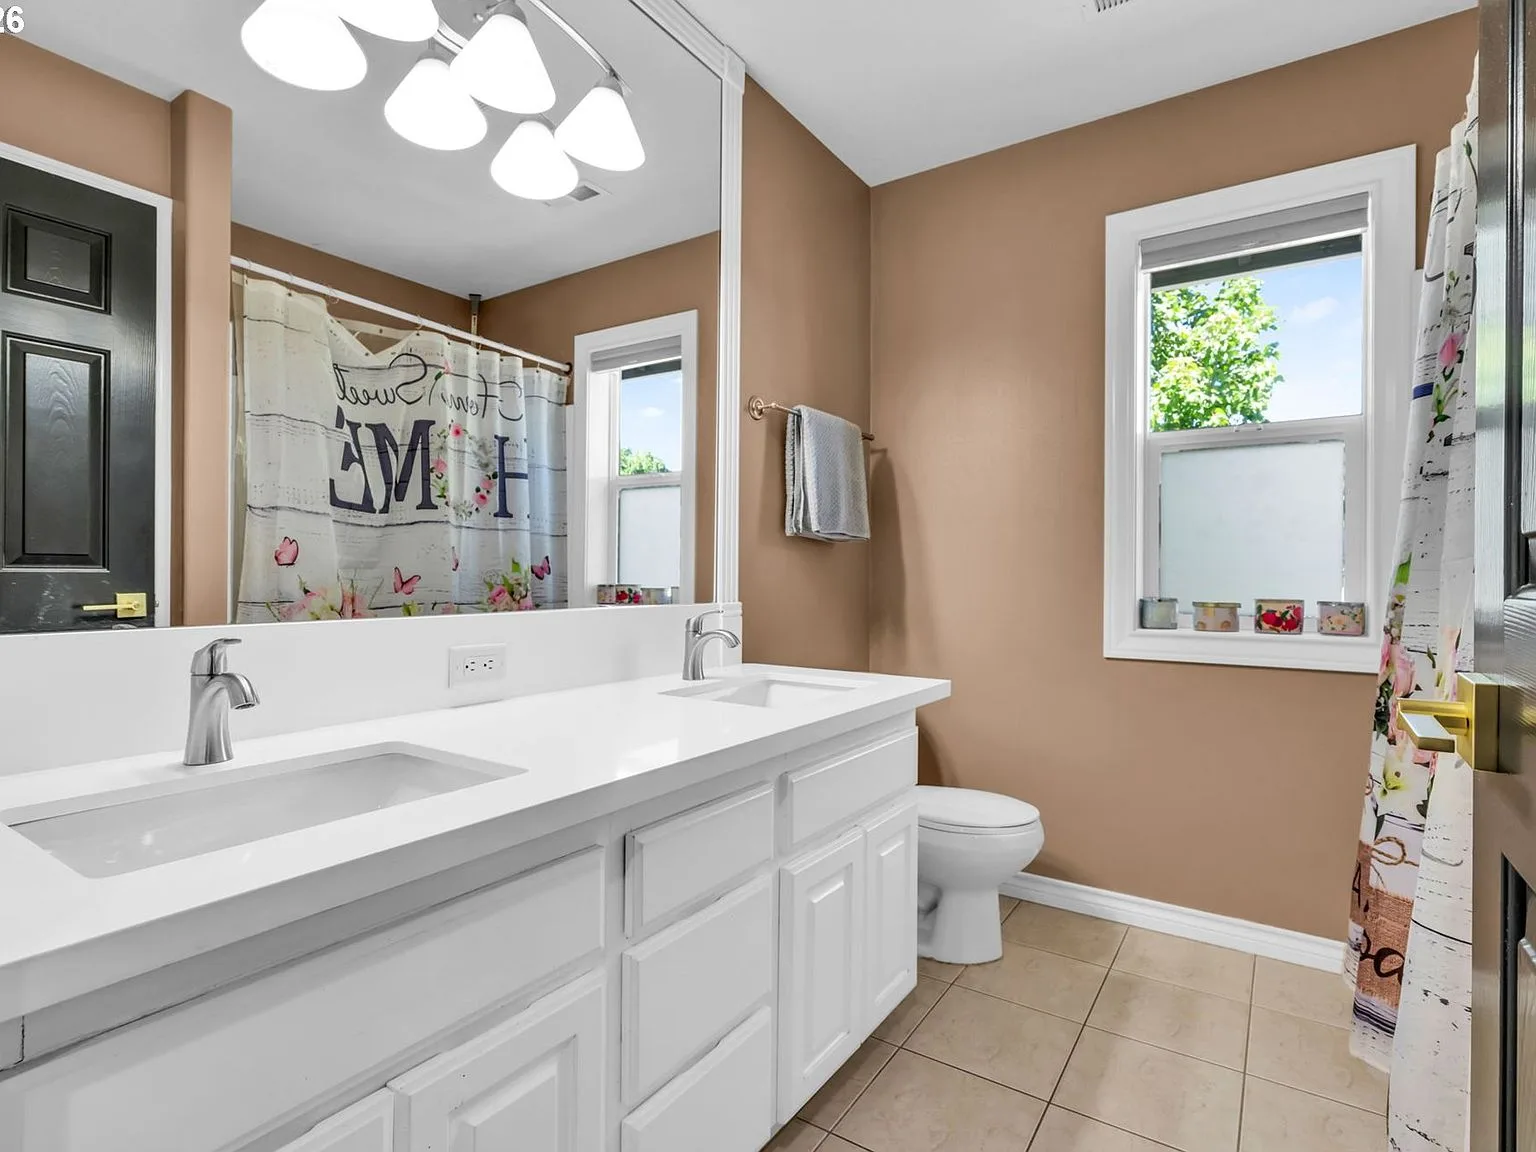
Bathroom with dual-sink vanity and quartz countertops
Bath Four Photograph

Outdoor & Utility

Garden & Grounds
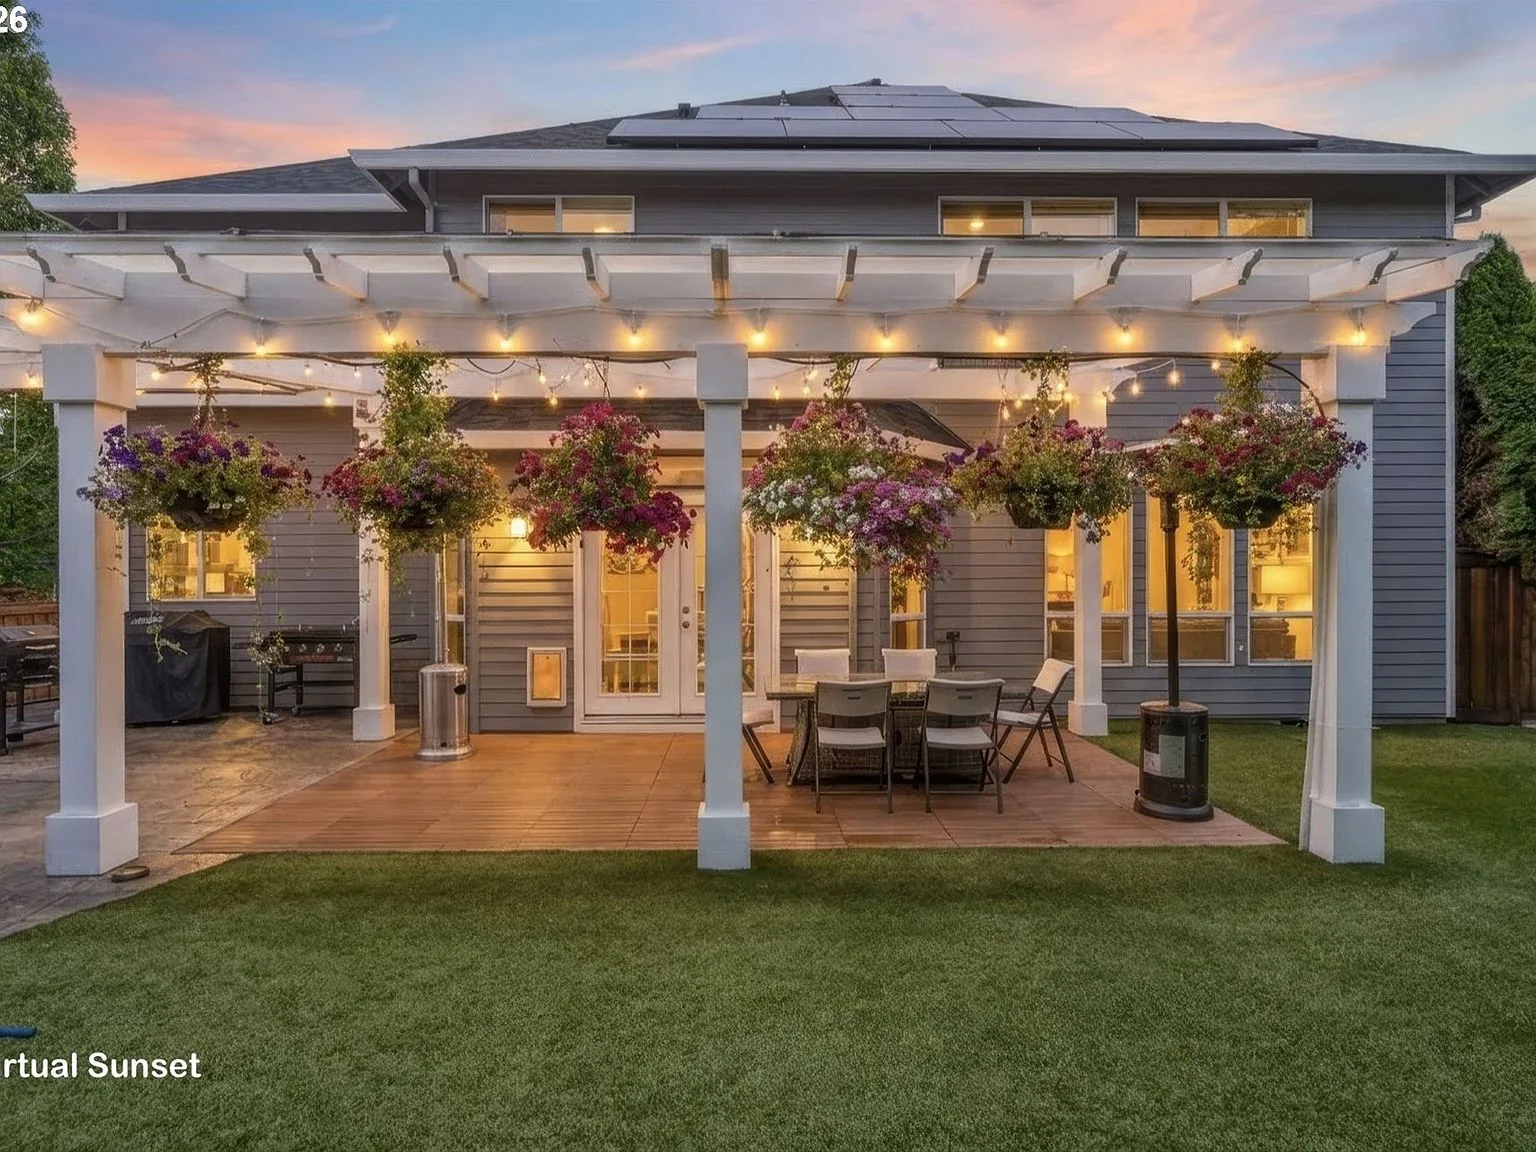
Covered patio with custom pergola, string lighting, and flower baskets at sunset
Covered Patio Photograph
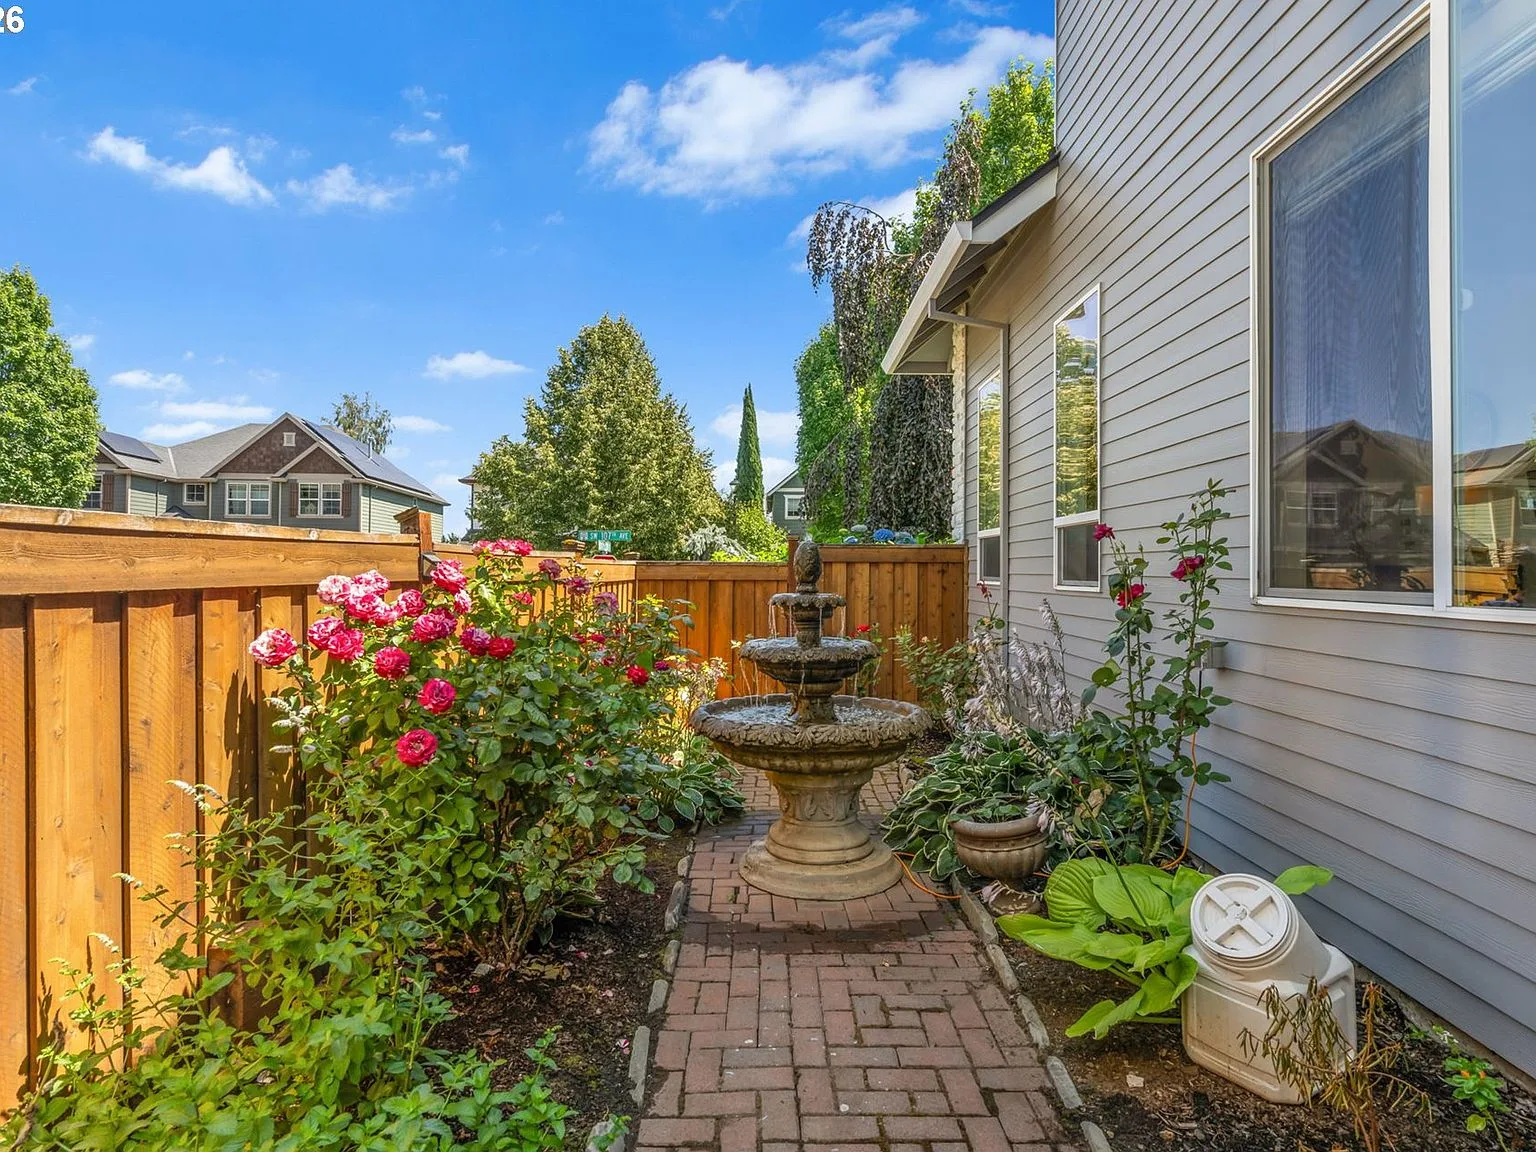
Garden path with brick pavers, stone fountain, and landscaped plants
Garden Path Photograph
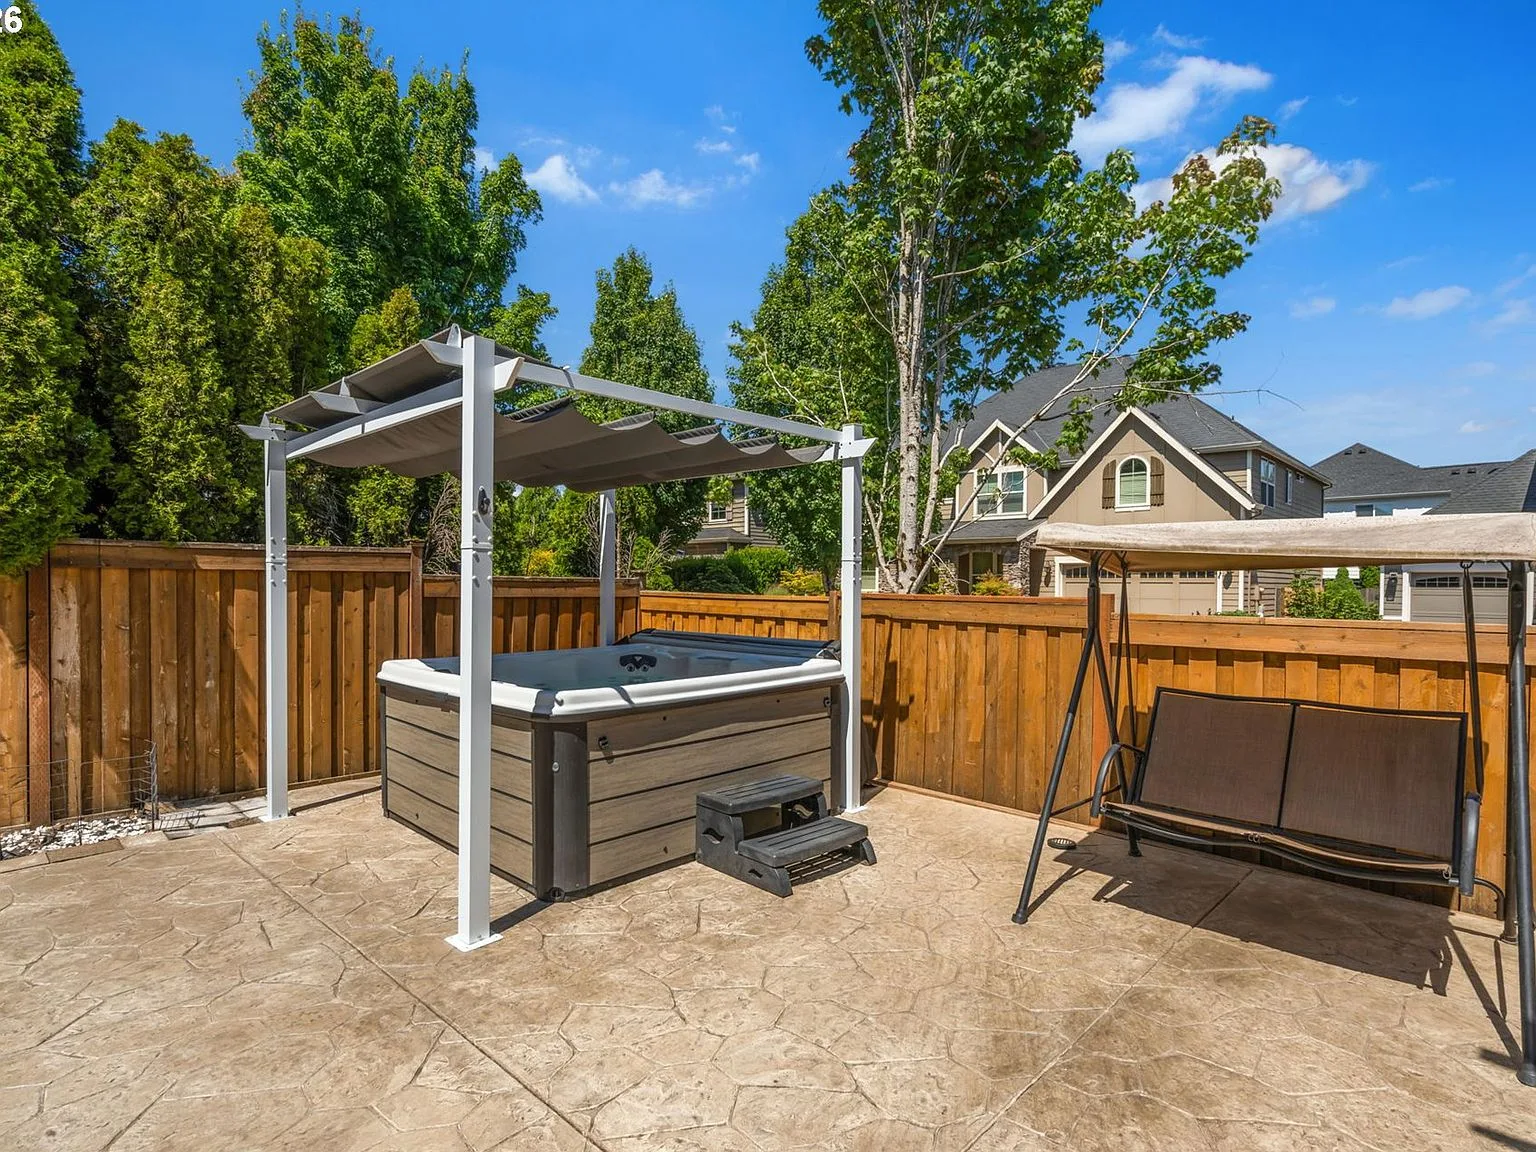
Hot tub under custom pergola with privacy fence and arborvitae trees
Hot Tub Photograph
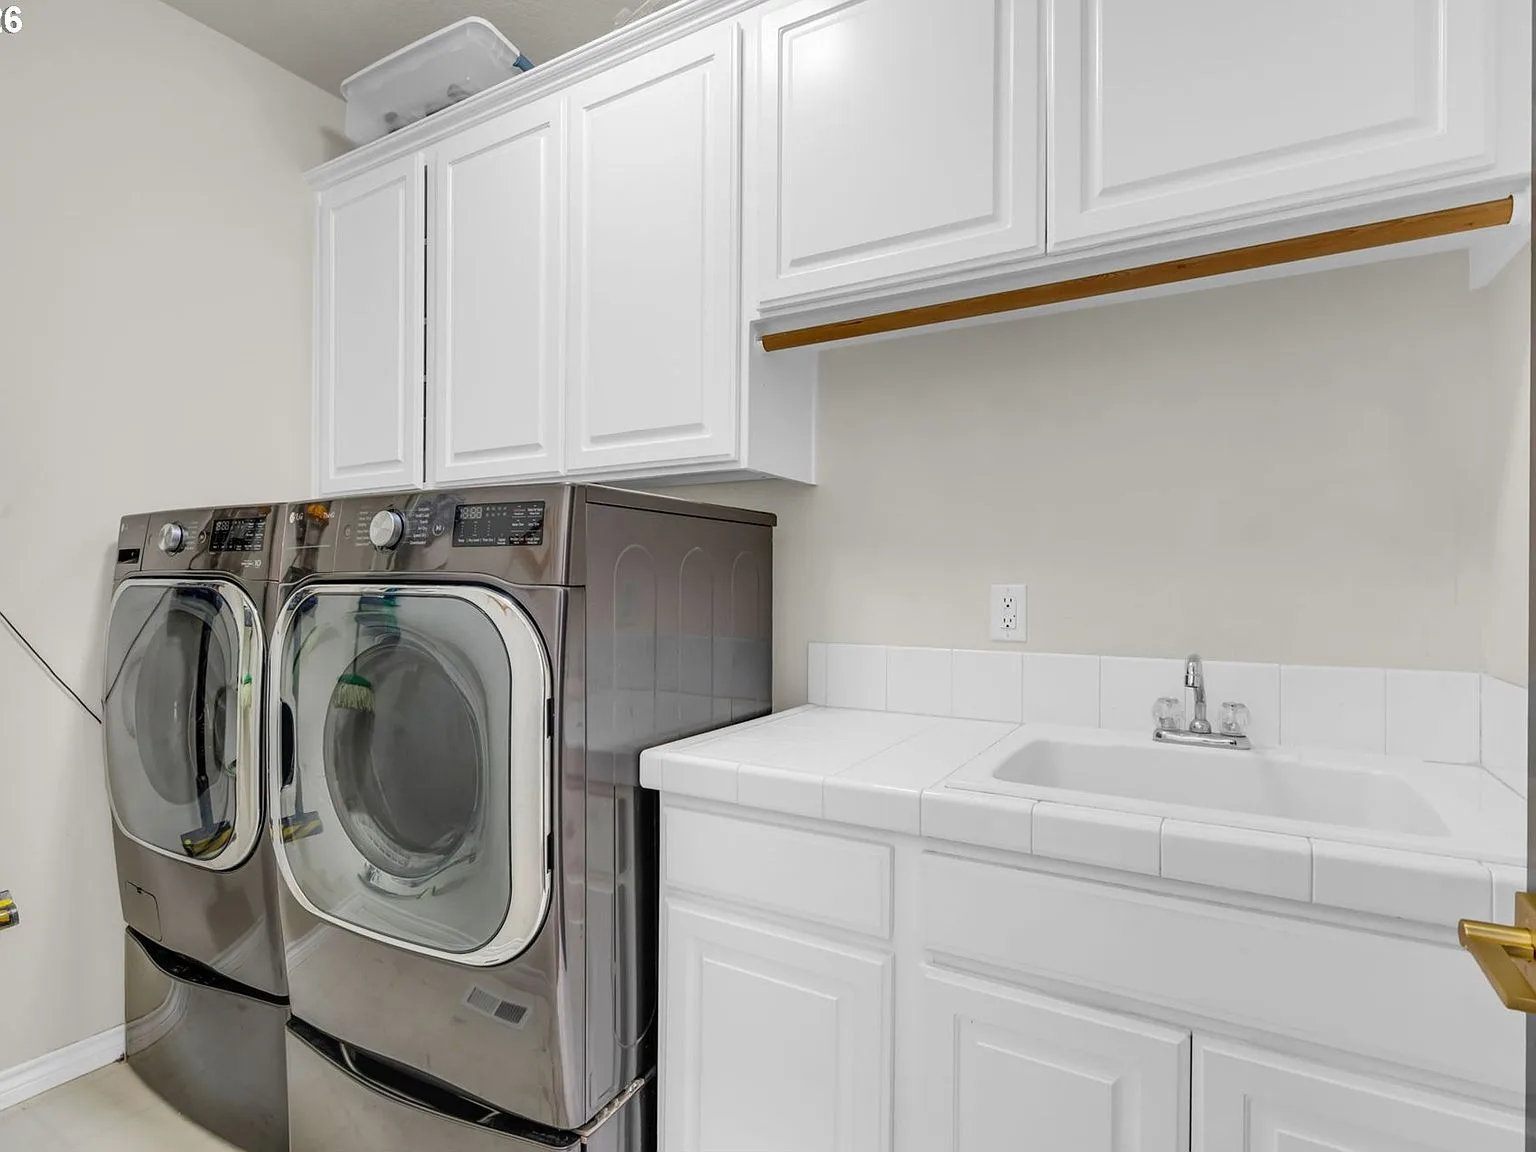
Laundry room with white cabinetry, utility sink, and stainless steel washer and dryer
Laundry Room Photograph

Ready to See More?

Schedule a Private Showing.

Photos tell part of the story. Experience the craftsmanship and details in person.

Schedule a Tour