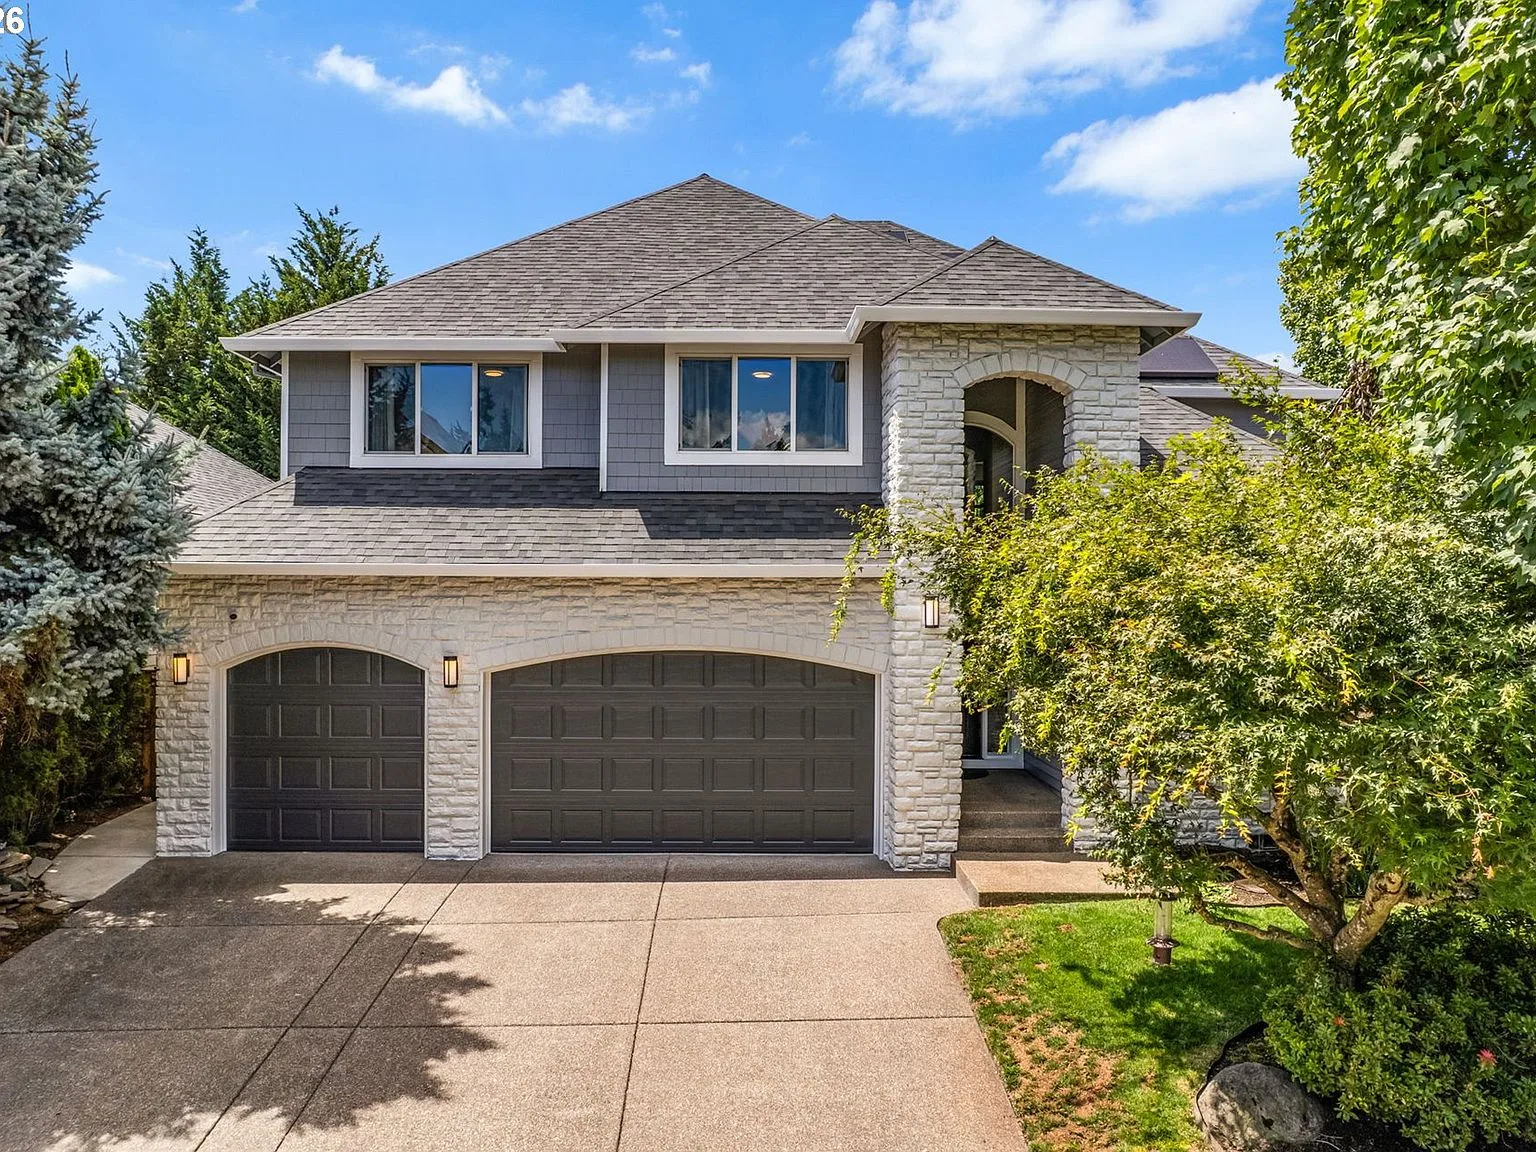
Tualatin, Oregon
22379 SW 107th Ave
$1,114,950
At a glance: 5 bedrooms, 3 bathrooms, 3,585 sq ft, year built 2004, 3-car garage.
The Property
Luxury, comfort,
and energy efficiency.
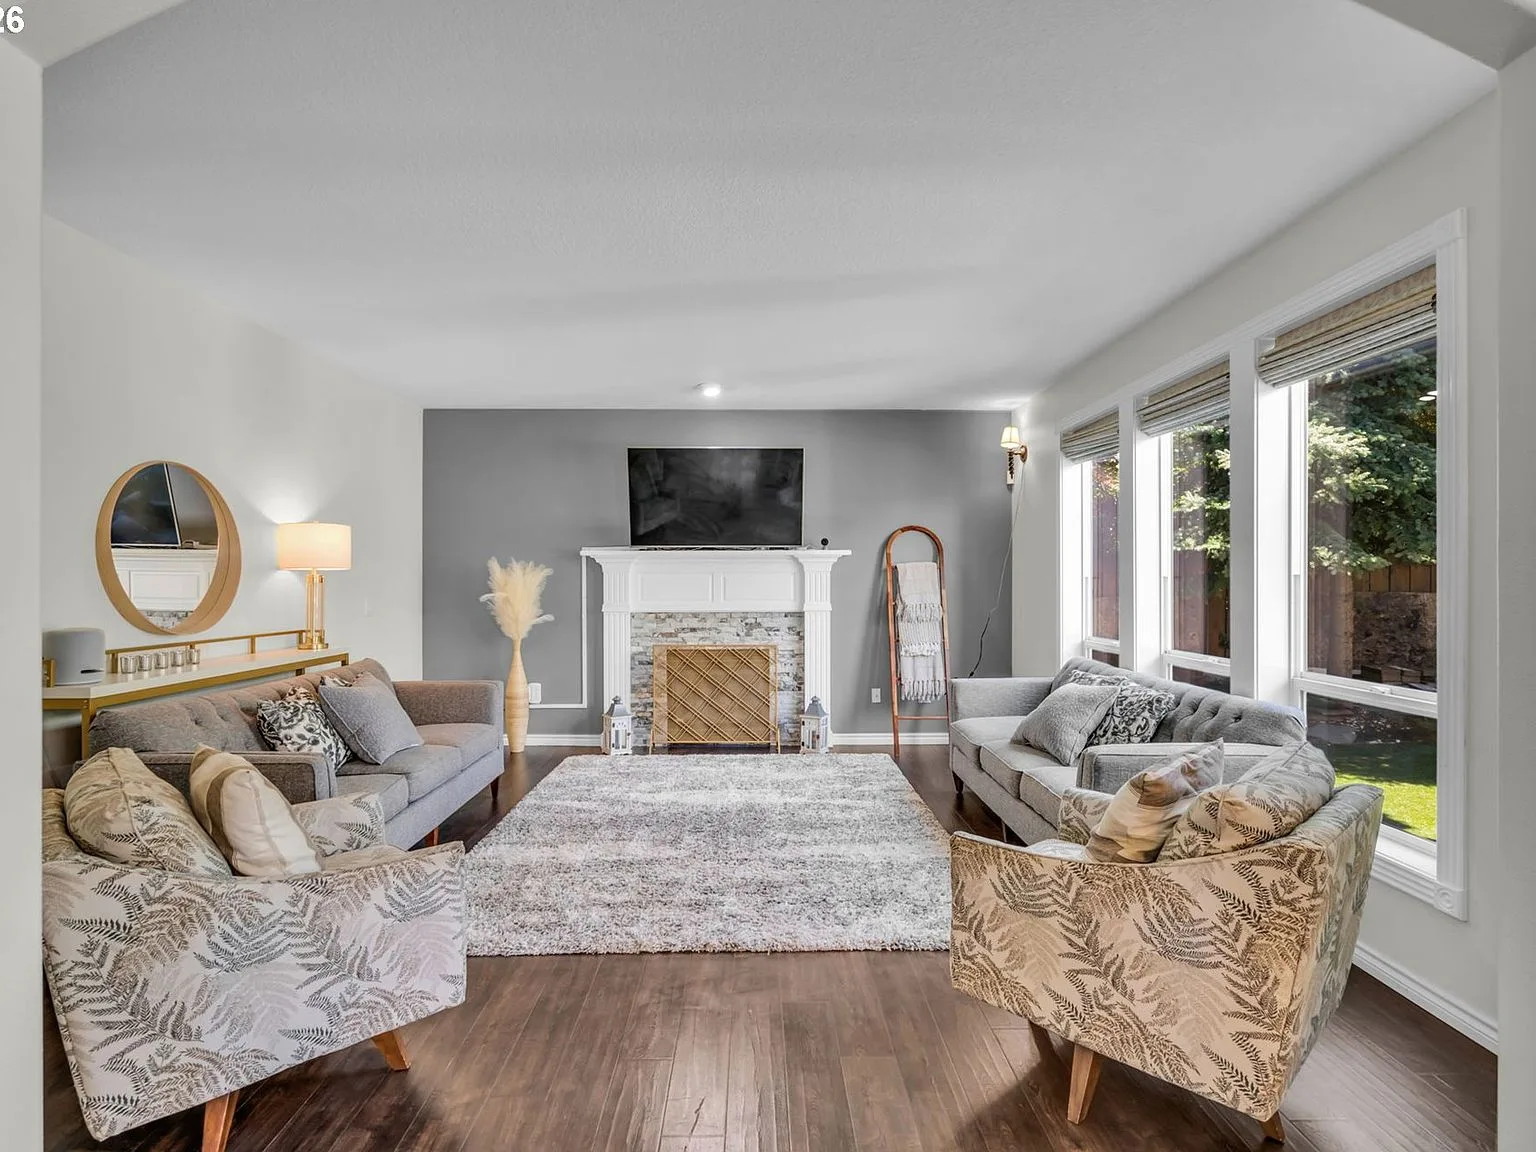
Meticulously maintained and beautifully upgraded, this exceptional home offers the perfect blend of luxury, comfort, and energy efficiency. Refinished white oak hardwood floors flow throughout the main living areas, setting a warm and refined tone from the moment you step inside.
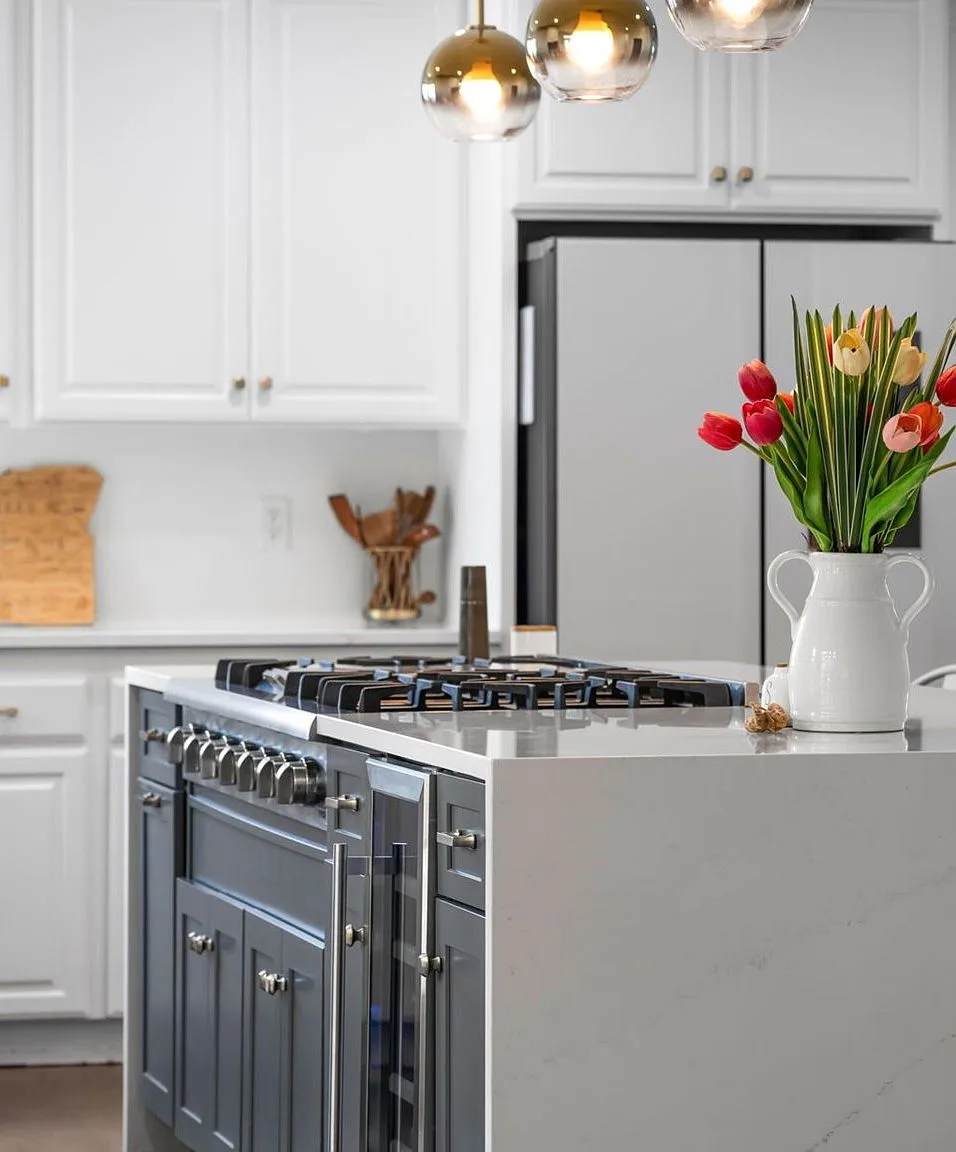
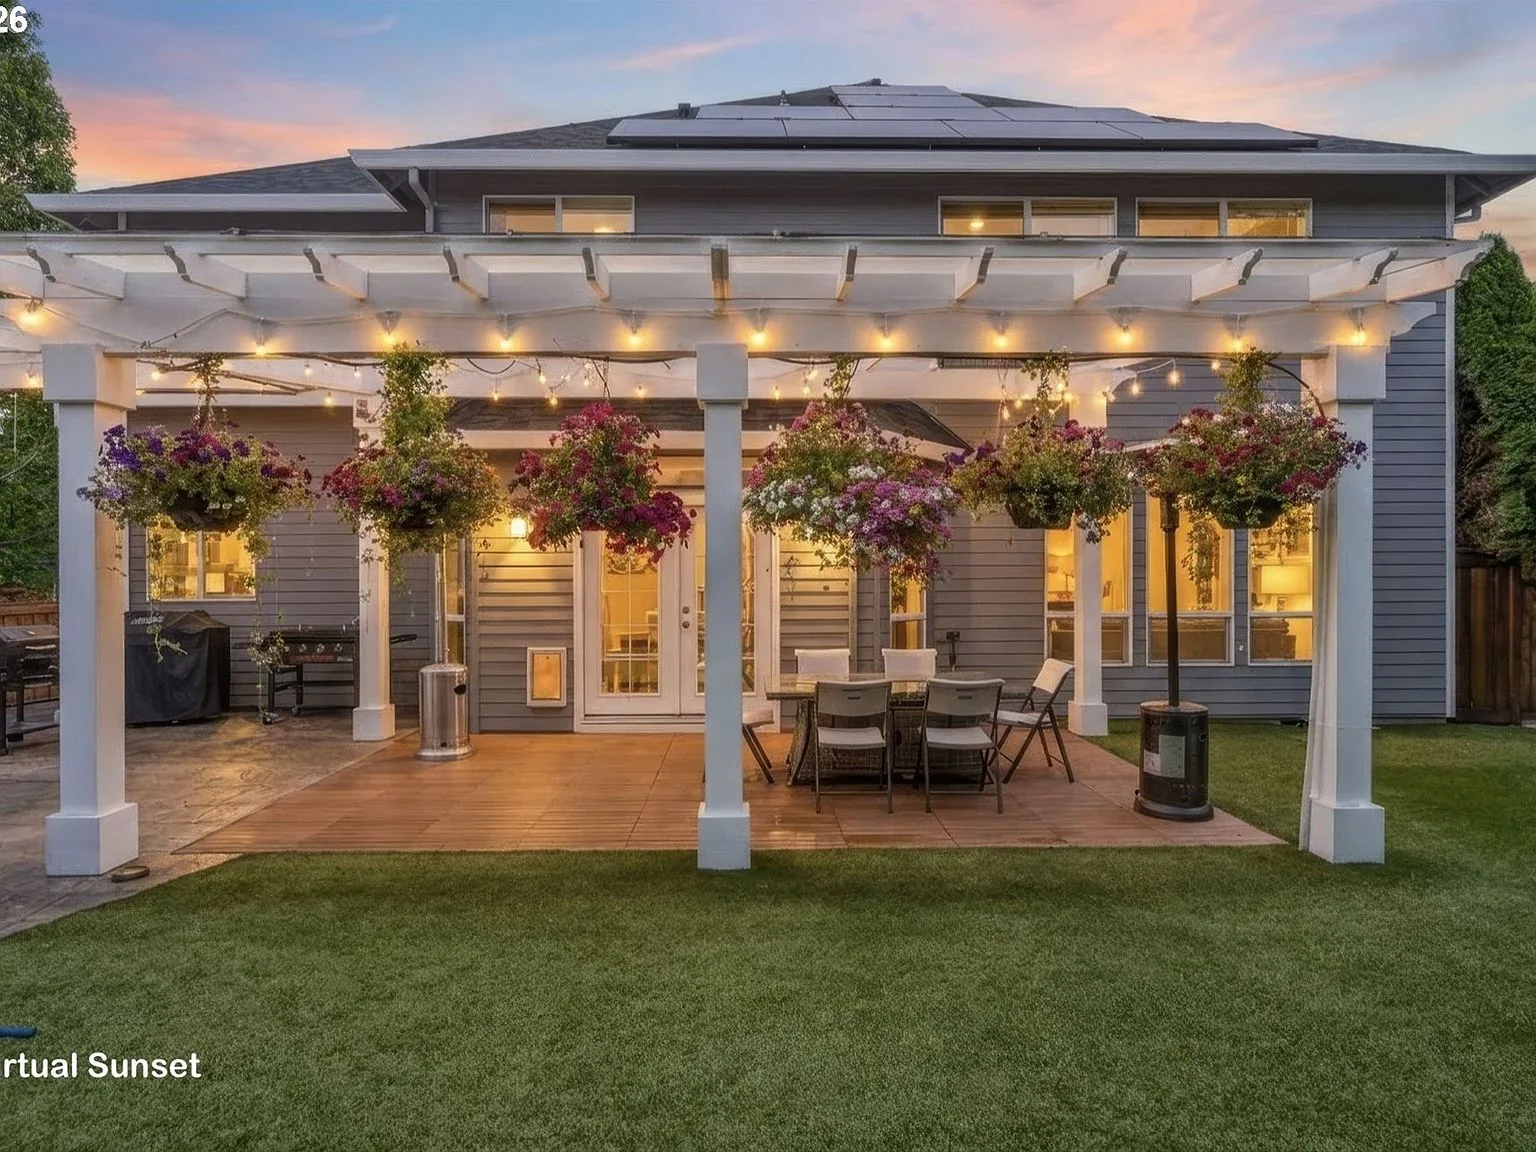
The chef's kitchen features striking quartz countertops and backsplash, a dramatic waterfall quartz island, custom cabinetry, and a professional-grade 48" THOR gas cooktop. French doors open to a stunning outdoor retreat with a covered patio, custom pergola, ambient lighting, high-traffic turf, hot tub, fire pit, and beautiful landscaped garden.
Refinished white oak hardwood floors throughout main living areas
Chef's kitchen with quartz countertops, waterfall island, and 48" THOR gas cooktop
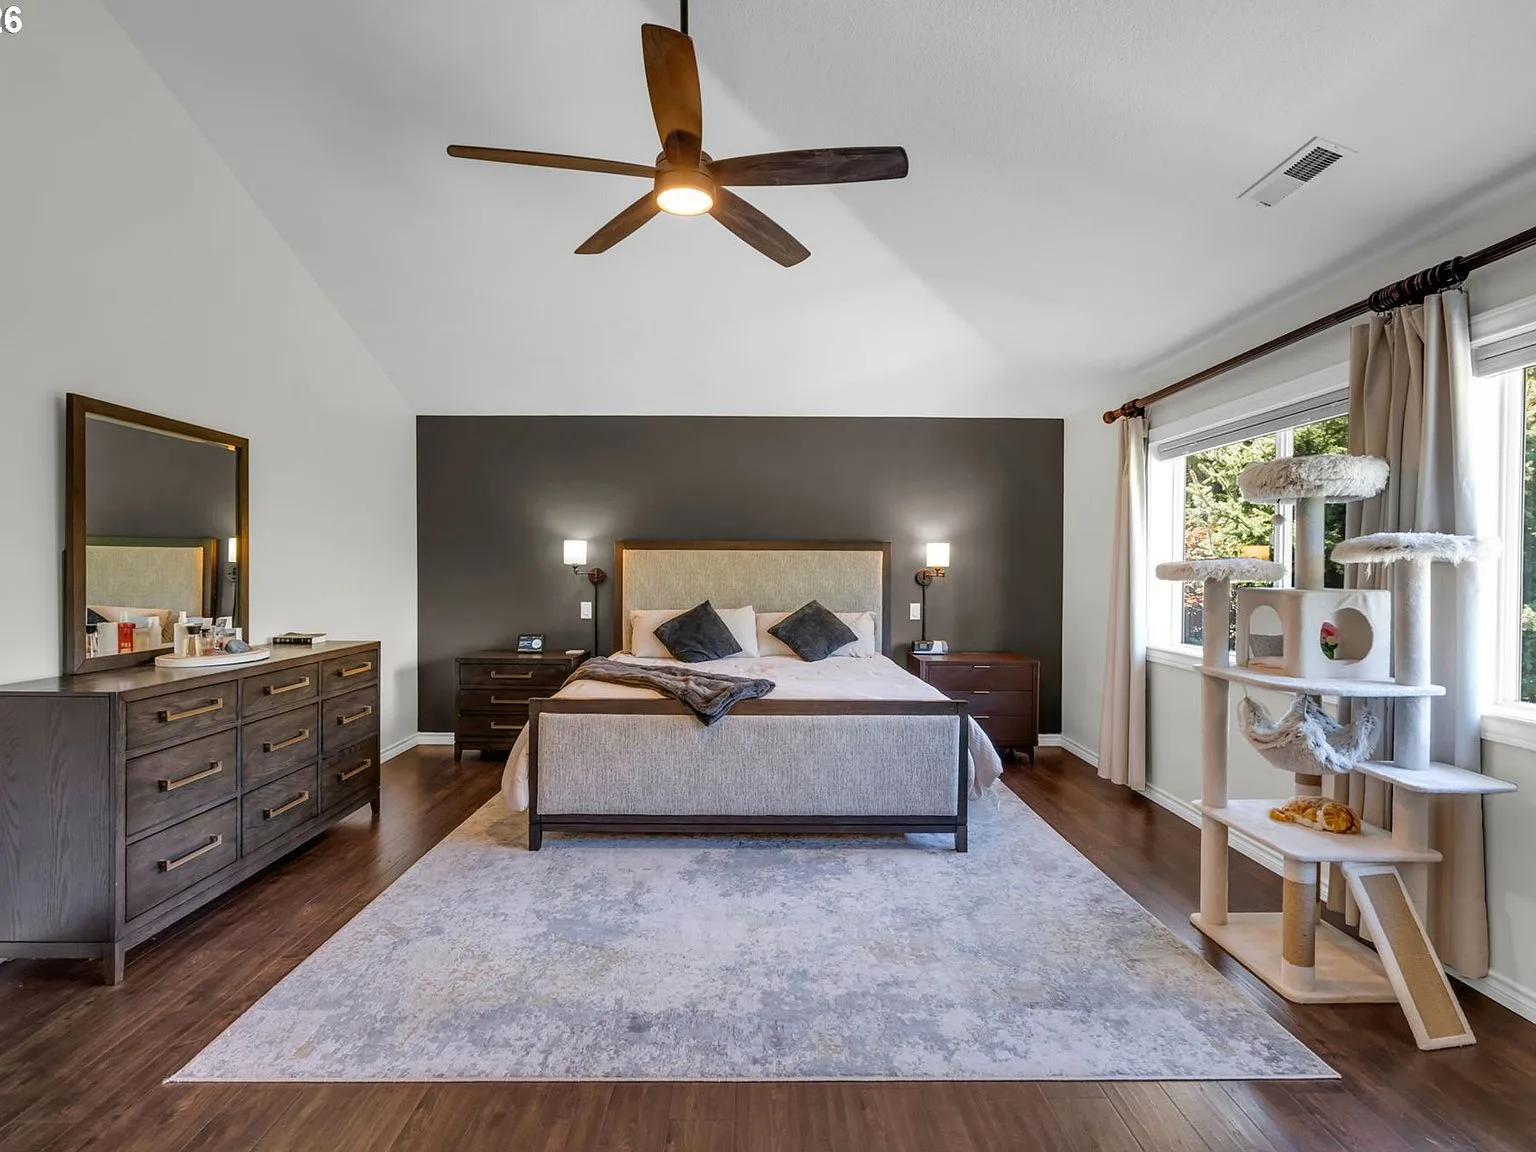
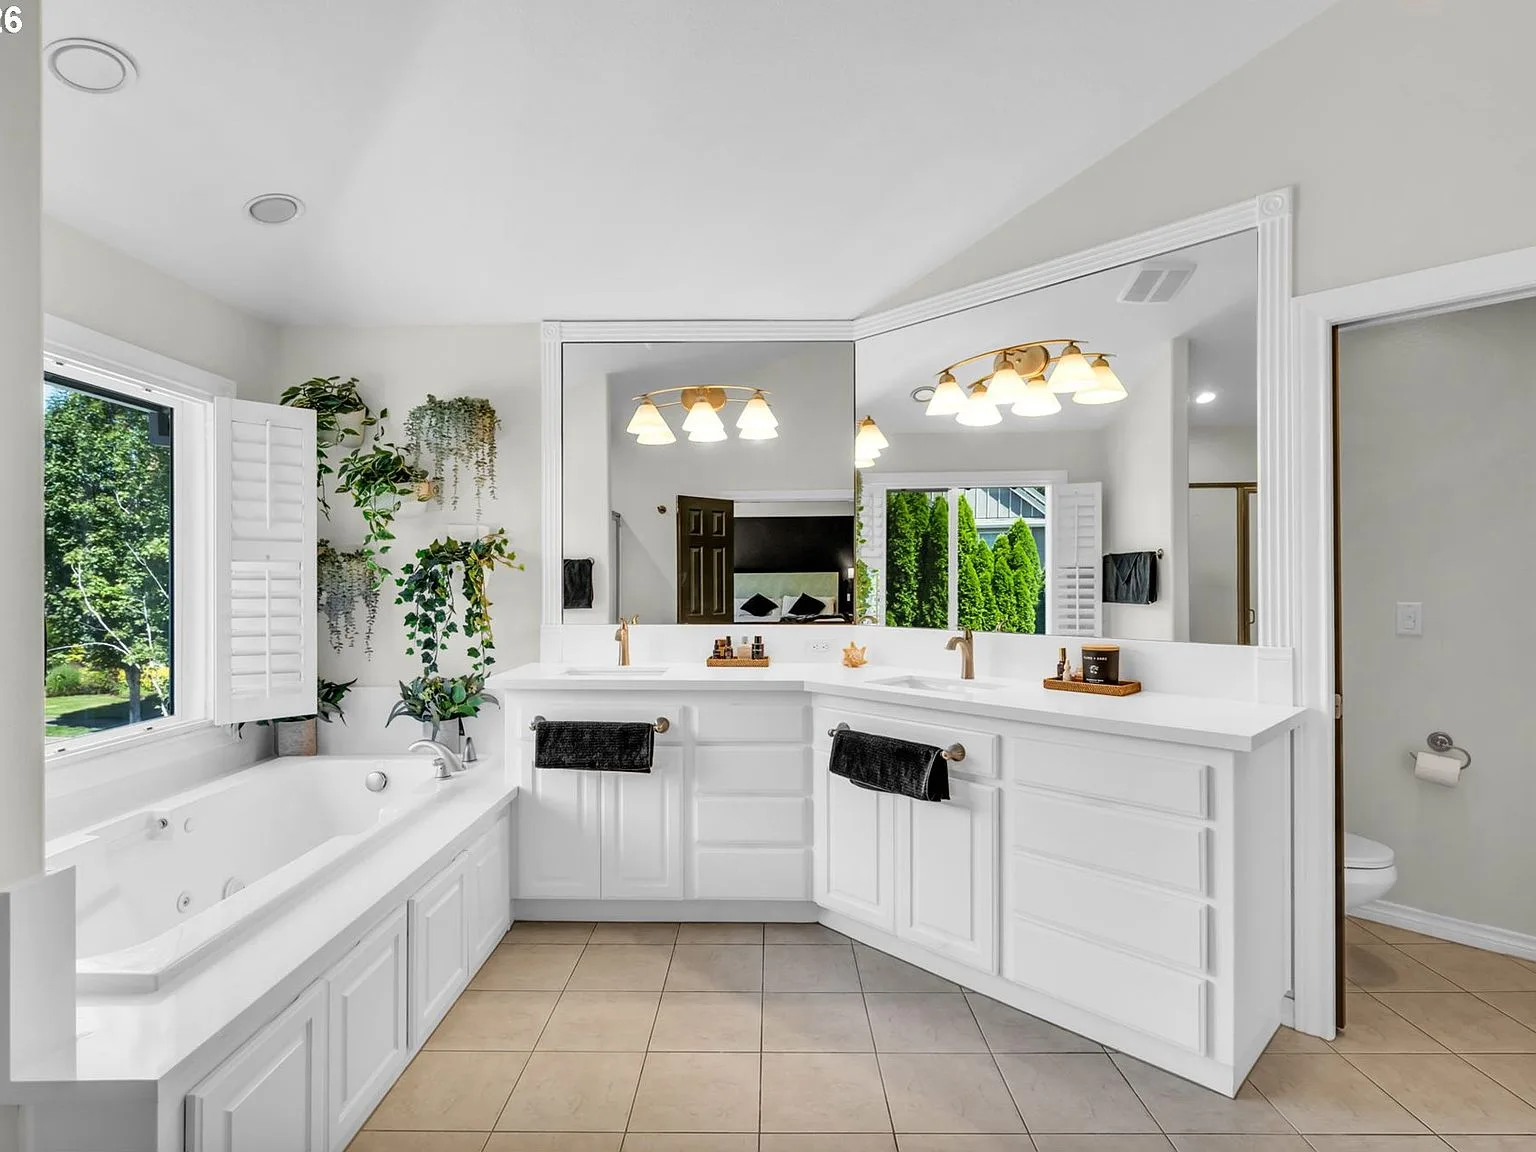
Primary suite with jetted soaking tub and upgraded bathrooms
Covered patio, custom pergola, hot tub, fire pit, and landscaped gardens
High-efficiency dual-zone HVAC with smart thermostat
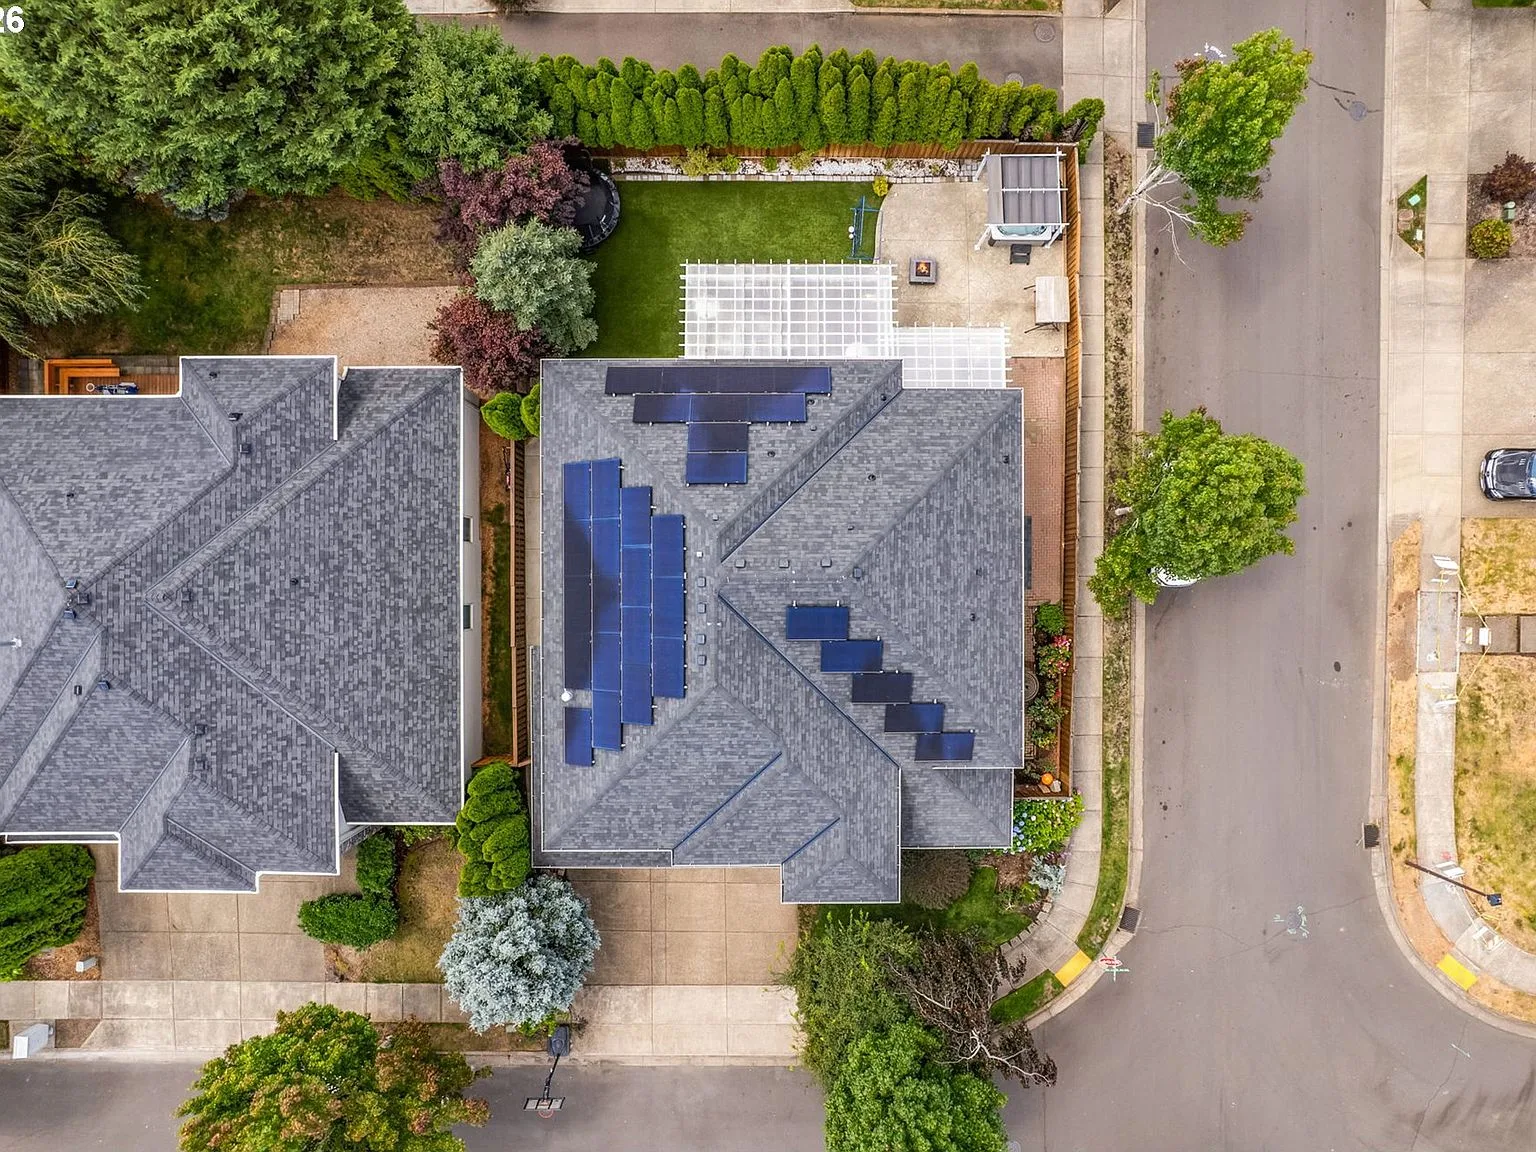
High-capacity solar photovoltaic system (16,424 kWh/yr estimated annual production)
2025 roof replacement and 2023 water heater
Central vacuum, washer, and dryer included
The Collection
Featured Interiors.
Property Tour
Walk Through.
This marketing video uses CGI for visual effects and composition; verify property details independently.
Outdoor Living
Your private garden sanctuary.
French doors open to a stunning outdoor retreat. The covered patio features a custom pergola with ambient lighting, perfect for year-round entertaining. High-traffic turf stays green through every season, while the hot tub and fire pit create the ultimate relaxation setting.
- Covered patio with pergola
- Ambient string lighting
- Hot tub and fire pit
- High-traffic artificial turf
- Beautiful landscaped garden
Get in Touch
Interested in this property?
Whether you are ready to schedule a private showing or simply want more information, Paul Knighton, Geissel Marquez, and MORE Realty are here to help you every step of the way.

Paul Knighton
Associate Broker
503-475-6136

Geissel Marquez
Licensed Broker
971-998-3236
Good to Know
Frequently Asked Questions.
What areas does Paul Knighton serve?
Paul Knighton serves clients in both the Portland Metro area and Idaho's Treasure Valley, helping buyers and sellers move between Oregon and Idaho.
How many bedrooms and bathrooms does this home have?
The home offers 5 bedrooms, 3 bathrooms, and 3,585 square feet of living space, plus a 3-car garage.
Does this home come with solar power?
Yes. A high-capacity solar photovoltaic system installed in 2025 produces an estimated 16,424 kWh per year, and the seller will pay off the solar lease at closing.
What recent upgrades has the home received?
Recent upgrades include a 2025 roof replacement, a 2023 water heater, and high-efficiency dual-zone HVAC with a smart thermostat, alongside refinished white oak hardwood floors.
Have another question? Contact Paul Knighton for details.